Up to
25 guests
Up to
8 bedrooms
Up to
8 double beds
180 x 200
Up to
3 single beds
90 x 200
Up to
3 bunk beds
90 x 200
Up to
4 baby cots
60 x 120
Up to
2 sofa beds 180 x 200
Up to
8 bathrooms
+ additional guest toilet
From
€ 29,- per person per night


Klein Holland Harz – The holiday home with so much to offer!
Klein Holland Harz is currently being redesigned so that it can still be rented as a complete accommodation for a group (KH). In addition, during the week and in July and August (summer holidays), we are once again happy to offer smaller families the option of renting their own, smaller holiday apartment (KH 1, KH 2, KH 3, KH 4). To offer the right accommodation for every kind of guest, we have described all the options below so that everyone can make the right choice for a fantastic stay at Klein Holland Harz. To go directly to your preferred accommodation, you can also simply click on the corresponding circle.
Note;
As most of our bookings are made well in advance, we have decided to update the website now (November 2026) with the new options and their floor plans. All calendars are also now open for bookings. Unfortunately, this means that the information and floor plans shown here may not yet accurately reflect the reality for bookings with stays up to around the end of June 2027.
To provide you with an up-to-date and as realistic an impression as possible, we have prepared the following:
- A temporary page (renovation) showing exactly which bedrooms are temporarily being switched.
- Photos of the old setup show a caption below the image or when you hover over it, indicating when the new photos are expected. If no caption appears, the image has already been updated.
If you have any questions or need help booking the right accommodation, we’re always happy to help!
Telephone: 05585 999 7949
Mobile (also WhatsApp): 0151 2610 1874
Email: info@klein-holland-harz.de


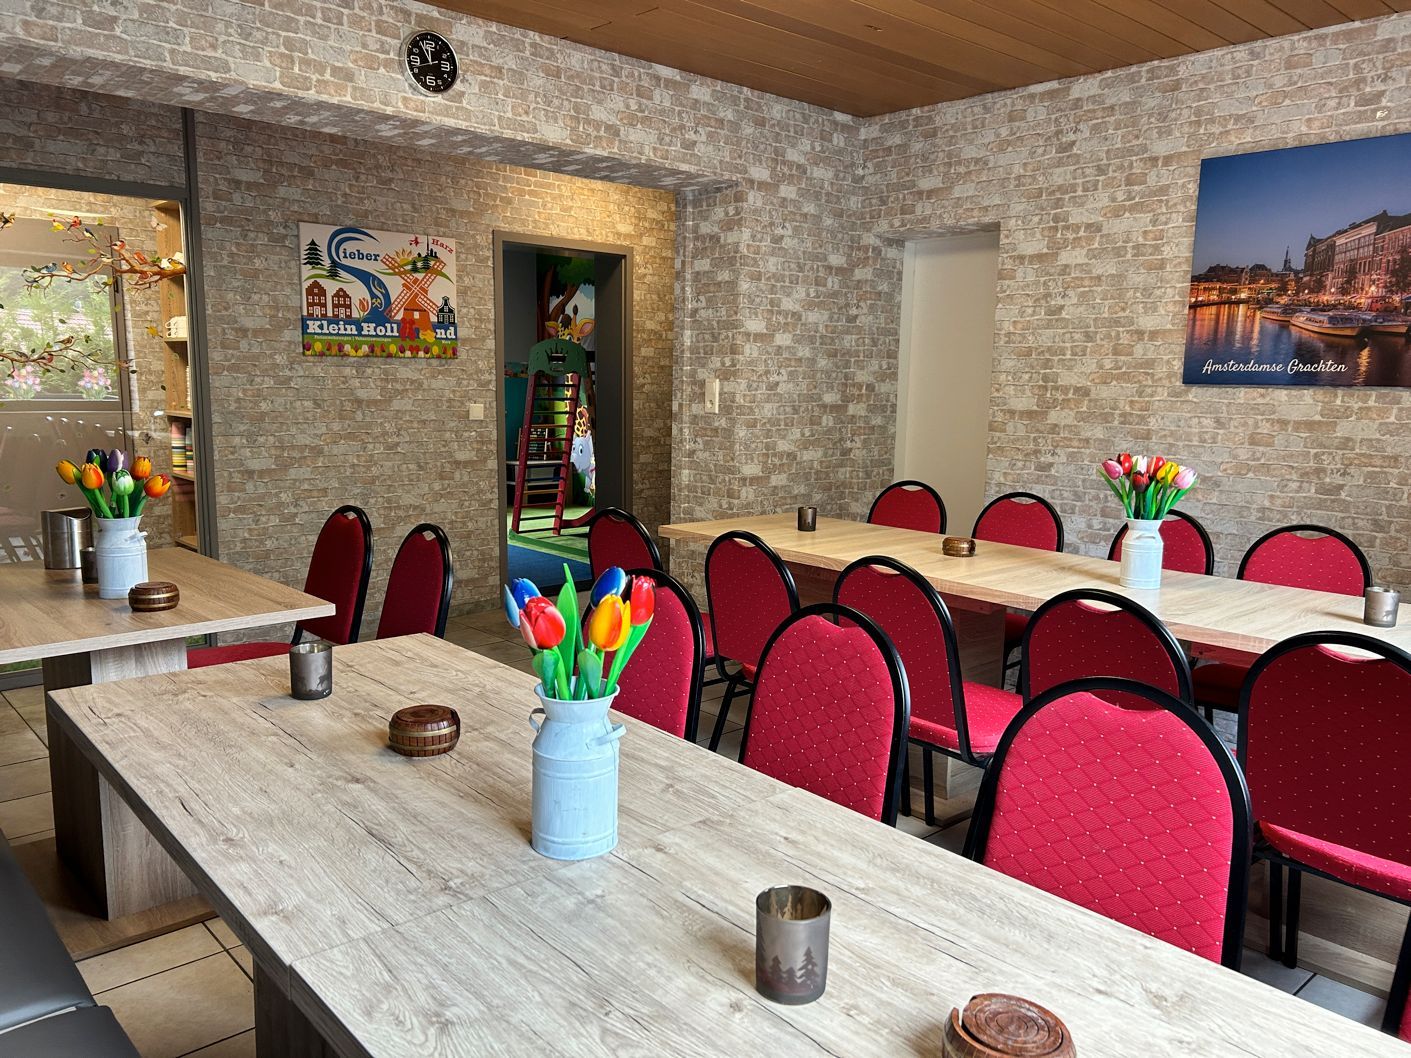
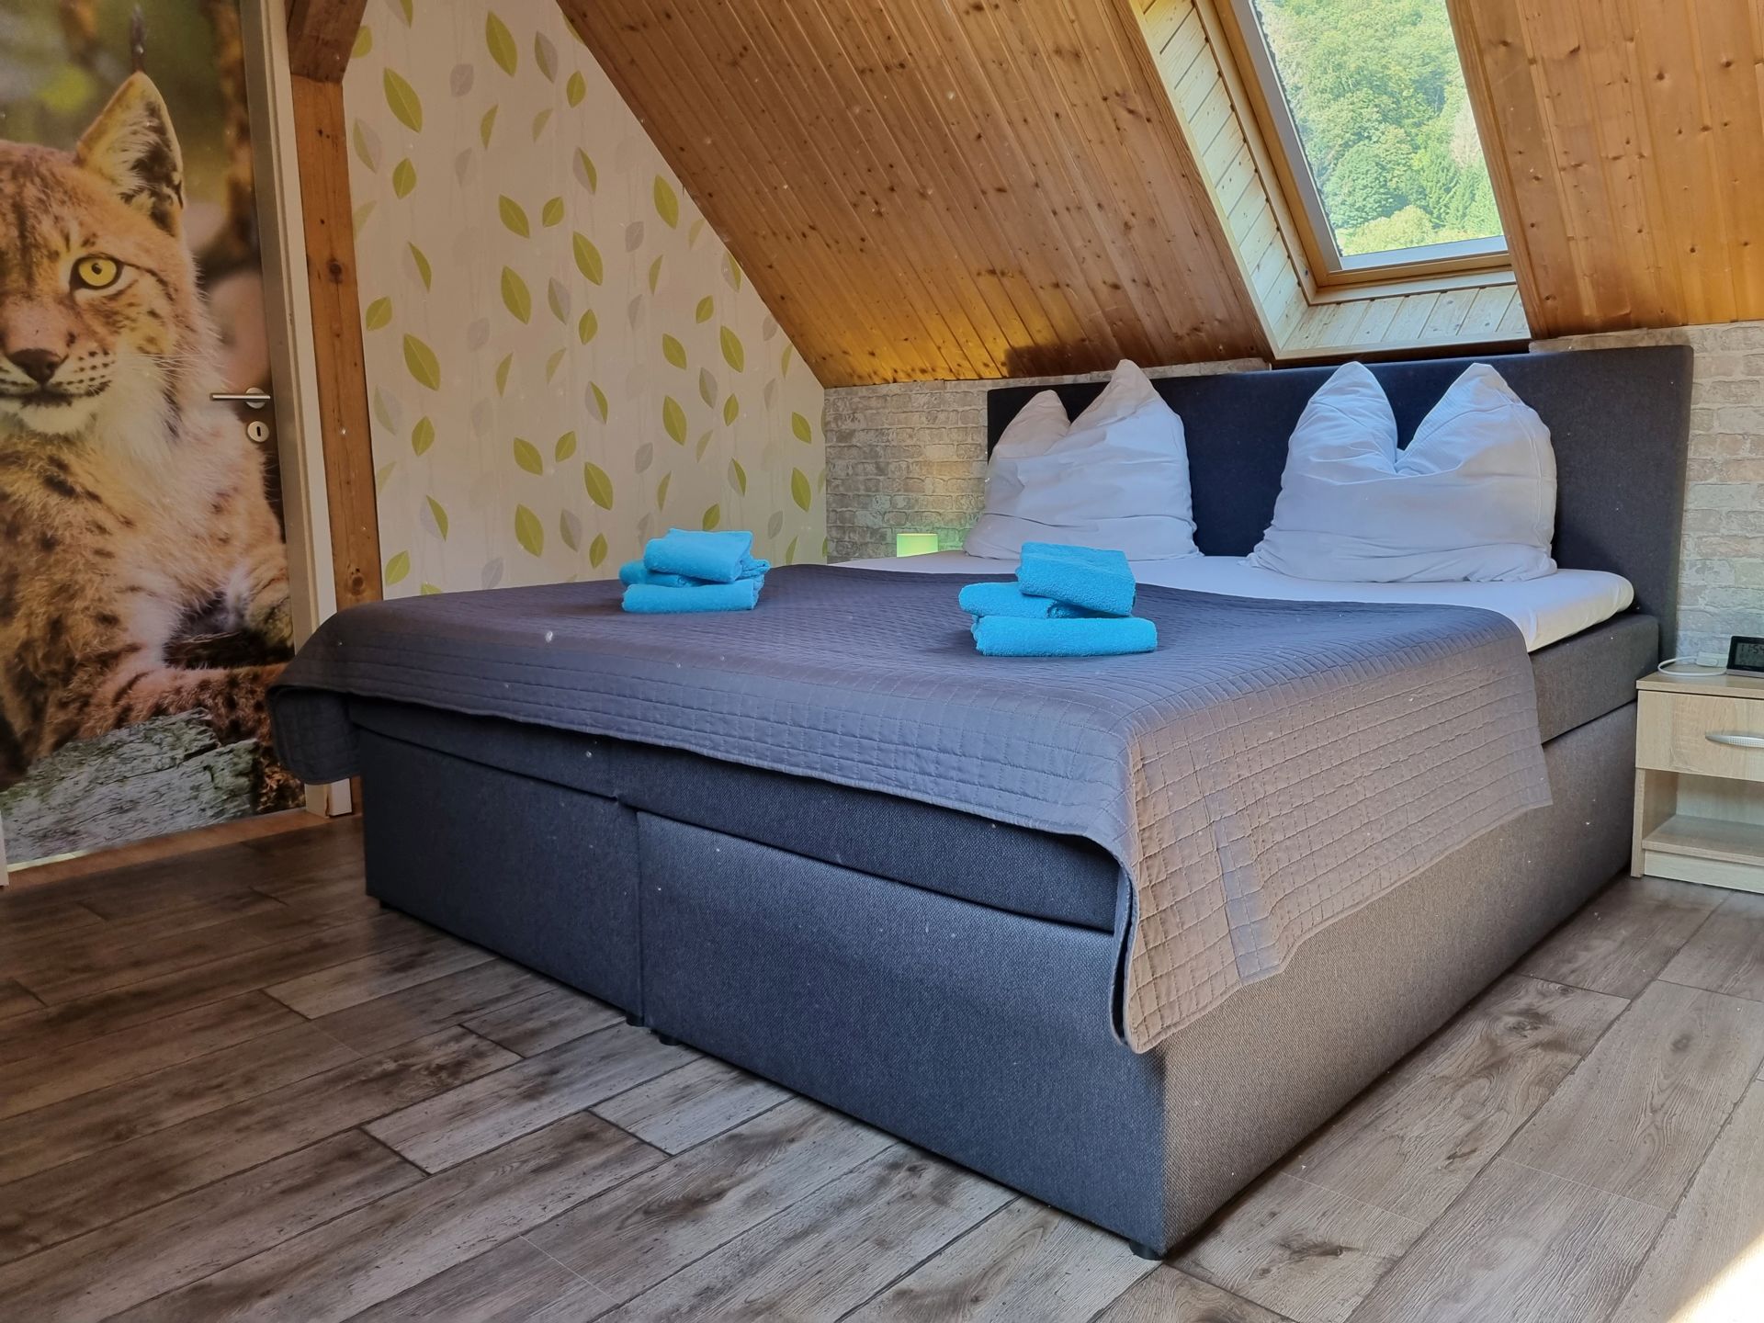
This page mainly shows pictures of the living and sleeping areas.
See “Entertainment” for pictures and information about the entertainment options Klein Holland Harz has to offer.
KH
16–25 people
4 floors
Klein Holland Harz, the ultimate group accommodation.
This offer includes rental of the house, the backyard and three parking spaces (additional cars can be parked for free in the nearby public car parks). No guests other than your own group will be staying on the property.
Lower ground floor:
✓ Large living room with two large lounge sofas, coffee tables, playpen, Smart TV and projector with a large screen (240 cm wide).
✓ Large kitchen with a wraparound worktop, which also makes it ideal for use as a buffet. The kitchen is fully equipped with an electric cooker (90 cm wide) with 5 cooking zones and an oven (90 cm wide), an extractor hood (90 cm wide), a fridge, a freezer, a microwave, a dishwasher, a filter coffee machine, a Senseo coffee machine and a kettle. There are, of course, also plenty of pots, cooking utensils, baking utensils, crockery, cutlery, glasses, etc.
✓ Bathroom with shower, sink, mirror, hairdryer, and toilet. A washing machine and tumble dryer are also available here.
✓ Spacious dining/seating/play area with room for 25 people.
✓ Next door is a playroom with a ball pit, climbing frame, LEGO table, play bench, and Smart TV, so even when there are young children in the group, the older guests can enjoy a leisurely meal at the table. However, if there are no children aged 10 or under staying with us, the playroom is locked to ensure the safety of our future young guests!
✓ A cupboard full of board games for all ages.
✓ Bedroom for 4 people with one double bed (180 x 200), one bunk bed (90 x 200, up to 100 kg per bed), a wardrobe and a bathroom with shower, sink, mirror, hairdryer and toilet.
Ground floor:
✓ Leisure area “Klein Amsterdam” with Red-Light Bar, various seating areas, Smart TV and projector with large screen (240 cm wide).
✓ Gaming zone with an 8 ft pool table, 8 ft air hockey table, table football, dartboard, and a round seating area for various other games such as poker.
✓ Playroom with a ball pit, Lego table, train table, playpen and a Smart TV. However, if no children aged 10 or under are staying with us, this playroom will remain locked to ensure the safety of our future little guests at all times!
✓ Guest toilet with toilet, washbasin and mirror. There is also a changing table for little ones weighing up to 15 kg.
✓ Bedroom for 2 people and a baby with a double bed (180 x 200), cot (60 x 120), wardrobe and bathroom with shower, washbasin, mirror, hairdryer and toilet.
Upper floor:
✓ Bedroom for 4 people with a double bed (180 x 200), a bunk bed (90 x 200, up to 100 kg per bed), a wardrobe, and a bathroom with shower, sink, mirror, hairdryer, and toilet.
✓ Bedroom for 2 guests and a baby with a double bed (180 x 200), a baby cot (60 x 120), a wardrobe and a bathroom with shower, washbasin, mirror, hairdryer and toilet.
✓ Bedroom for 4 people with a double bed (180 x 200), a bunk bed (90 x 200, up to 100 kg per bed), a wardrobe, and a bathroom with shower, sink, mirror, hairdryer, and toilet.
Attic:
✓ Bedroom for 3 people and a baby with a double bed (180 x 200), a single bed (90 x 200), a cot (60 x 120) and a bathroom with shower, washbasin, mirror, hairdryer and toilet.
✓ Bedroom for 3 people and a baby with a double bed (180 x 200), a single bed (90 x 200), a cot (60 x 120) and a bathroom with shower, washbasin, mirror, hairdryer and toilet.
✓ Bedroom for 3 people with a double bed (180 x 200) and a single bed (90 x 200). This bedroom does not have its own bathroom.
Backyard:
✓ Terrace with dining tables and chairs, plus a lounge set
✓ Covered outdoor kitchen with a grill and pizza oven (both gas-powered)
✓ Picnic tables, each with a charcoal grill, dotted around the garden
✓ Park benches
✓ Outdoor pool (6,40 x 3,40 x 1,20), open from around mid-May to around mid-September, with a saltwater system and solar heating
✓ Children's pool 1.75 x 1.75 x 0.25
✓ Sauna and an unheated pool (2.00 x 2.00 x 0.80) with saltwater system and 2 swing loungers
✓ Sun loungers
✓ Table tennis table
✓ Trampoline
✓ Pool soccer (expected to be available from July 2027)
There is also another large adventure playground on the neighbouring property, which our guests may use at their own risk. This is part of our own private backyard, which we are happy to share with our guests; however, naturally, we expect our own grandchildren and ourselves to continue to feel at home here too. This playground is equipped with:
✓ Climbing towers with slides and swings
✓ Trampolines
✓ Sandpit
✓ Giant chess set
✓ Picnic table with a charcoal grill
✓ Park bench
✓ Relaxation areas with a 2-seater outdoor sofa that converts into a double sun lounger
✓ “Klein Holland” photo spot with a windmill, a cow, giant wooden clogs and tulips
✓ Toy cupboards stocked with extra outdoor toys for even more fun
Floor plans:
Note:
The additional living rooms with open-plan kitchens shown are not included in the booking.
These can be added on request from July 2027 for an additional fee of €49.00 per living room/kitchen. This effectively creates 3 additional, separate, fully equipped holiday apartments, which can be ideal, for example, for longer stays with several generations or different families. On the other hand, please bear in mind that this option can also have unwanted effects, as it may lead guests to withdraw from the group more than they intended.
We would also like to point out that these rooms may not be used as additional bedrooms and/or as a “youth hangout”, and that the furniture and inventory in these rooms must not be moved to other rooms under any circumstances. Guests are responsible for this. To save you as much work and/or extra costs as possible when you leave, we therefore recommend using this option only if it genuinely adds value to your stay.

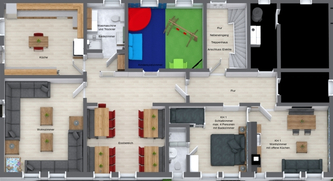
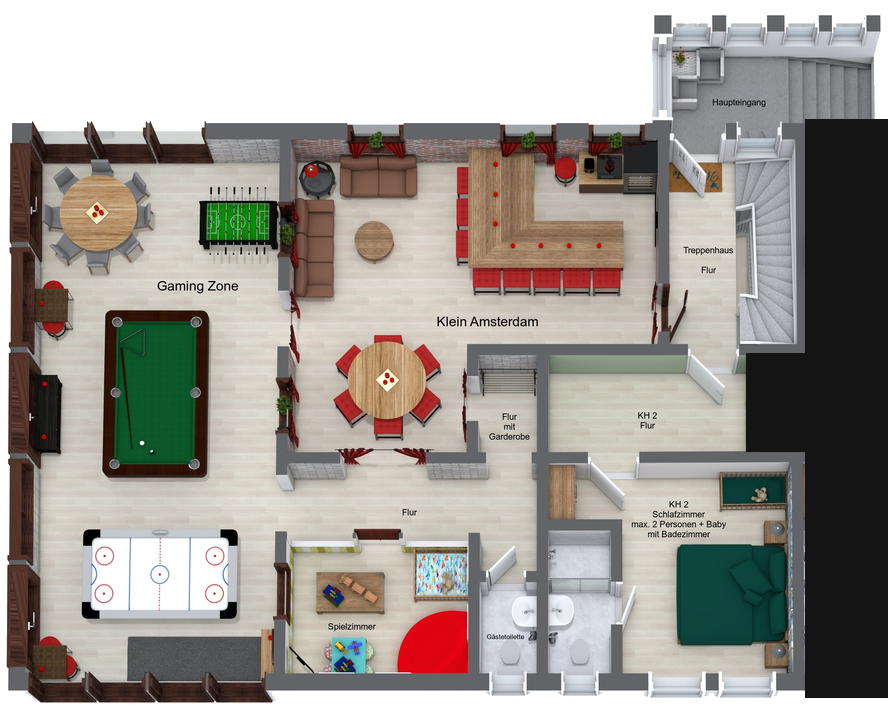

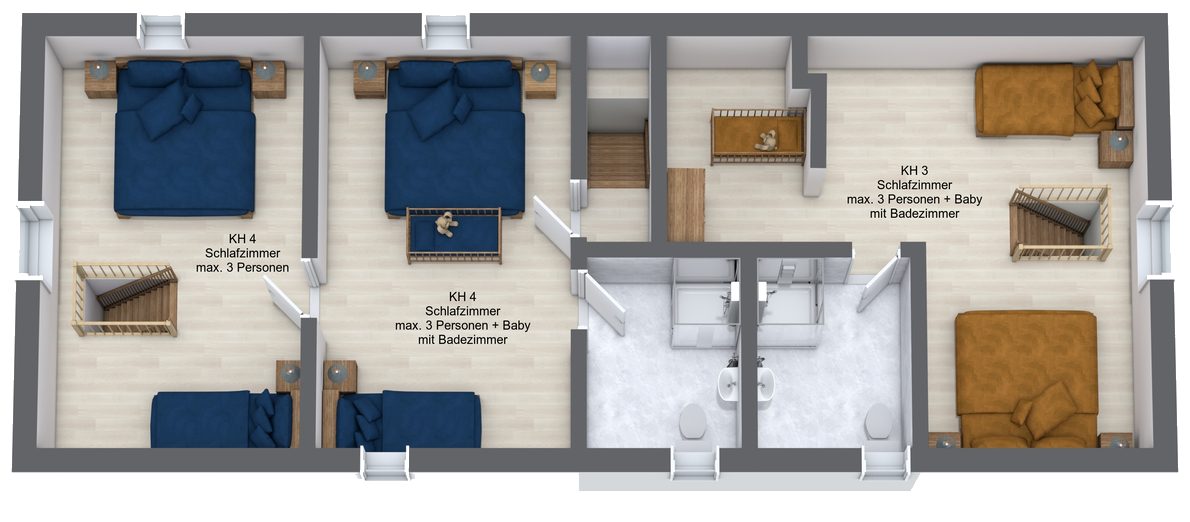
Disclaimer: Virtual floor plans of Klein Holland Harz:
Here we show the virtual floor plans of Klein Holland Harz. Of course, we have done our best to make these virtual representations as realistic as possible. However, because we use a pre-set library of accessories, the shapes, colours, dimensions and other details shown may differ from the actual furnishings. Please also note that the software cannot depict sloping walls; in reality, the roof slopes from about one third of the way across the upper floor. No claims for refunds or similar can therefore be made on the basis of differences between the virtual representation and the actual furnishings.
©2025 Klein Holland Harz
In brief:
✓ Over 450 m² of indoor space
✓ Approx. 1,250 m² of outdoor space
✓ Maximum 25 guests
✓ 1 living room (can be expanded to a maximum of 4 living rooms with kitchens upon request and for an additional charge)
✓ 1 kitchen
✓ 8 bedrooms
✓ 8 double beds (180 x 200)
✓ 3 single beds (90 x 200)
✓ 3 bunk beds (90 x 200, maximum load 100 kg per bed)
✓ 4 baby cots (60 x 120)
✓ 8 bathrooms
✓ 1 guest toilet
✓ 2 balconies
✓ Leisure area with extensive facilities
✓ Fully equipped back garden
✓ Shared use of the adventure playground on the adjacent property
✓ 3 parking spaces (additional free public parking spaces within walking distance)
For information, with no obligation, about minimum stay requirements, prices and other details, simply click the button below. An indicative price calculator is also available there.


Available from July 1, 2027
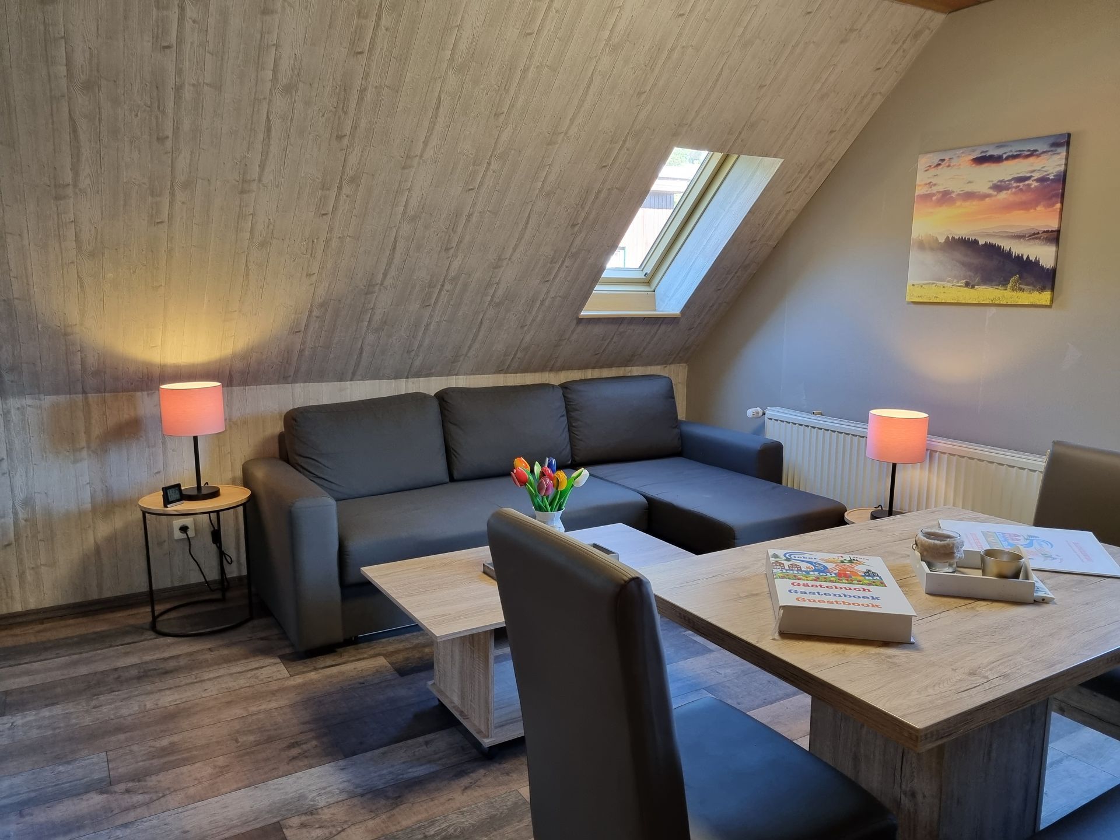
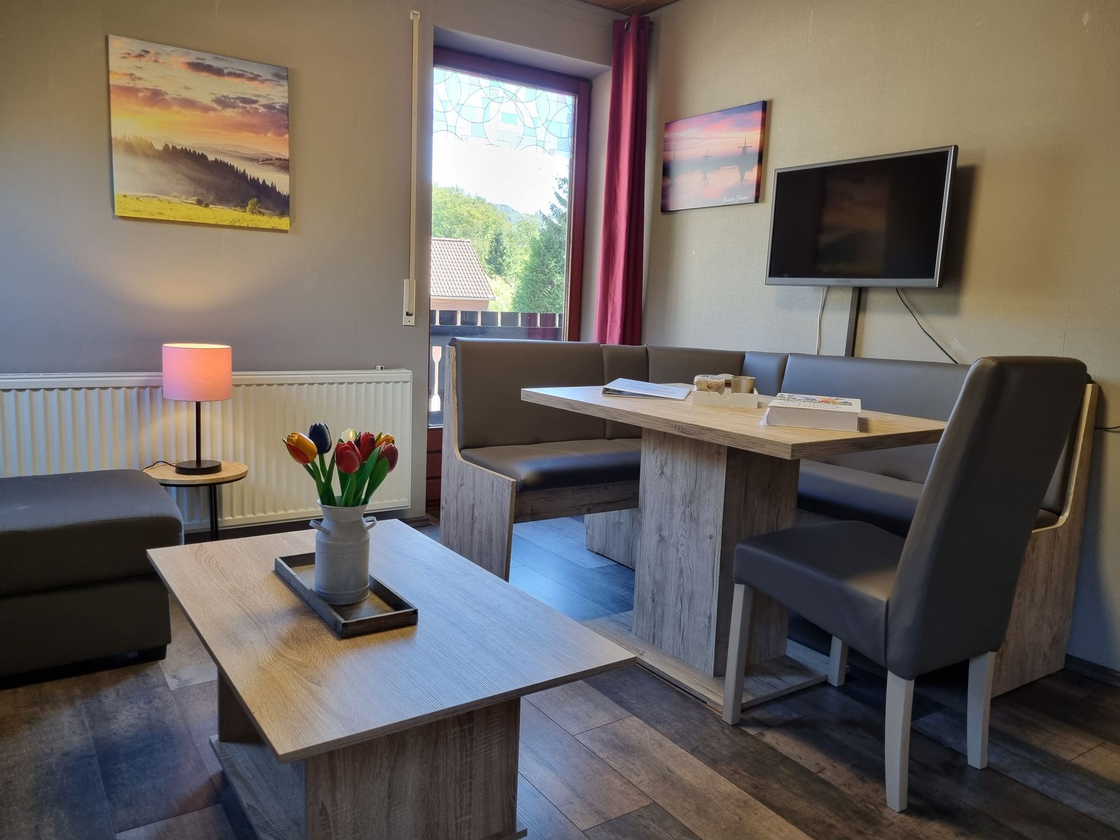
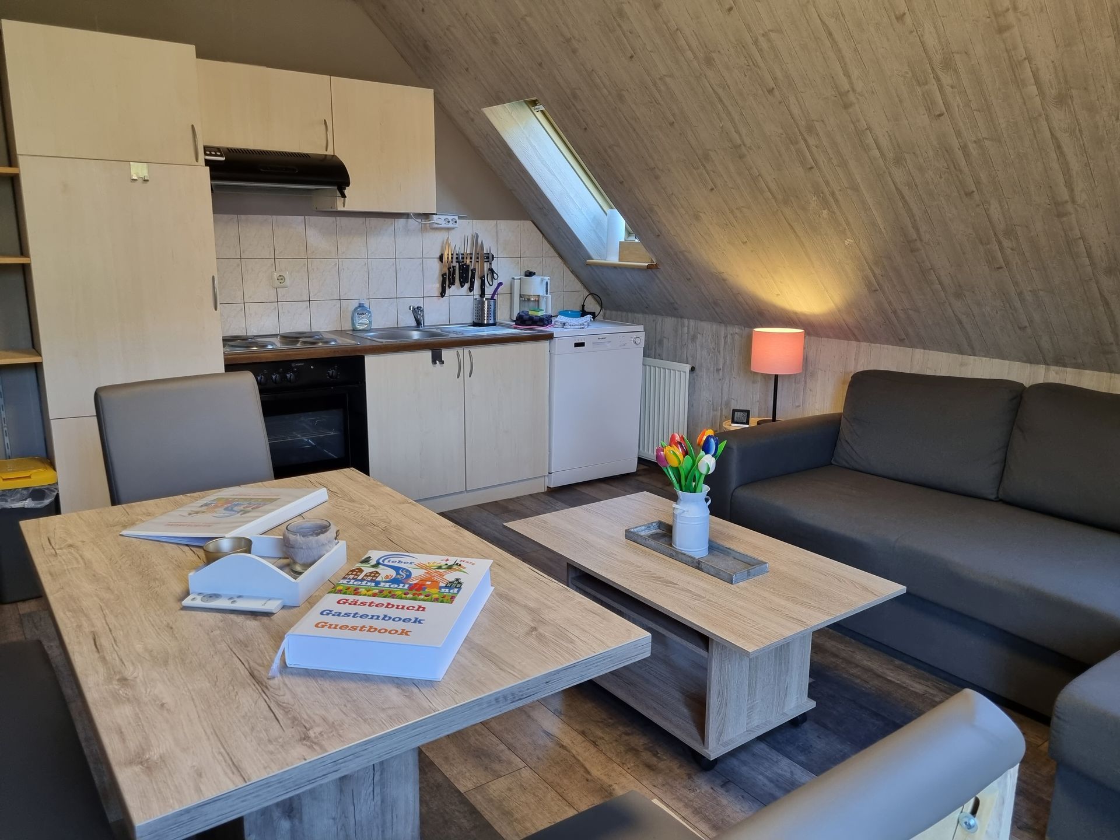
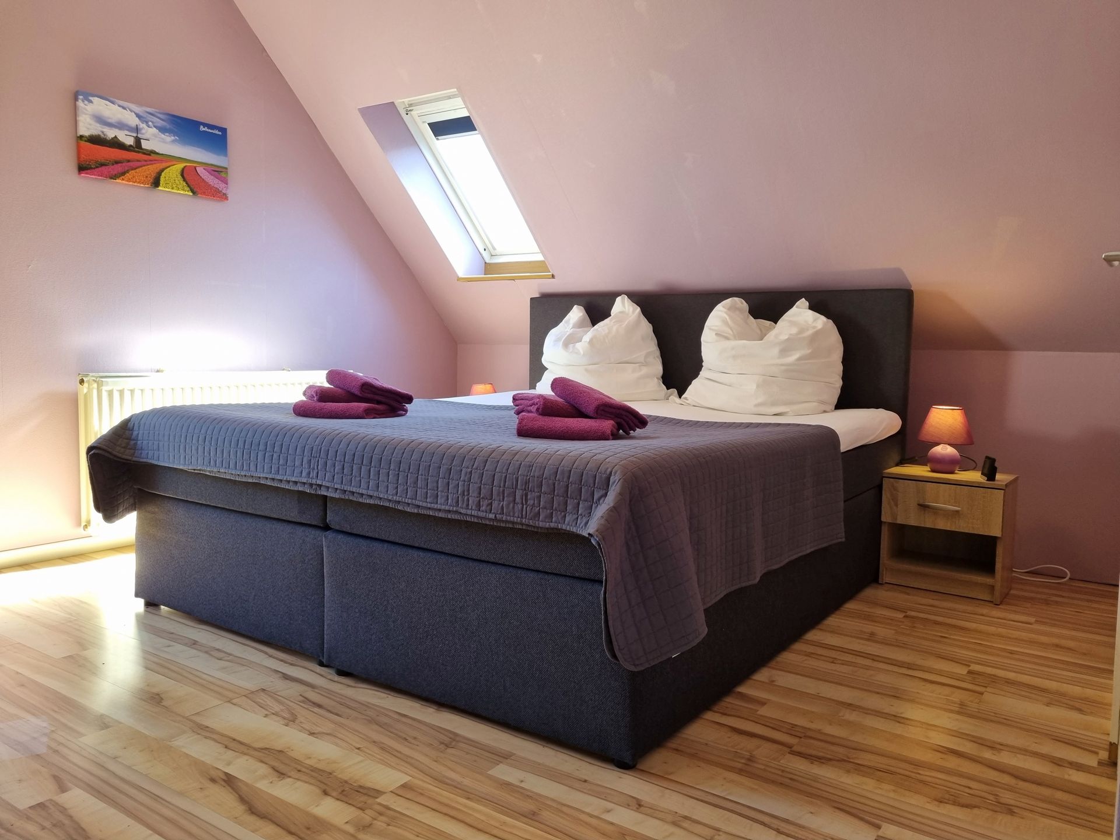
KH 4
6 - 8 guests
2 floors
The Dutch “Blue Masterpiece”: water, dunes and dikes.
This offer includes the rental of a private, fully equipped holiday apartment spanning the second floor and attic, as well as one parking space (additional cars can be parked free of charge in the nearby public car parks). In addition, all guests staying at the same time in the various holiday apartments at Klein Holland Harz can share part of the lower ground floor, the entire recreation area, the entire terrace, the entire backyard and the entire adventure playground, including all available facilities.
Upper floor:
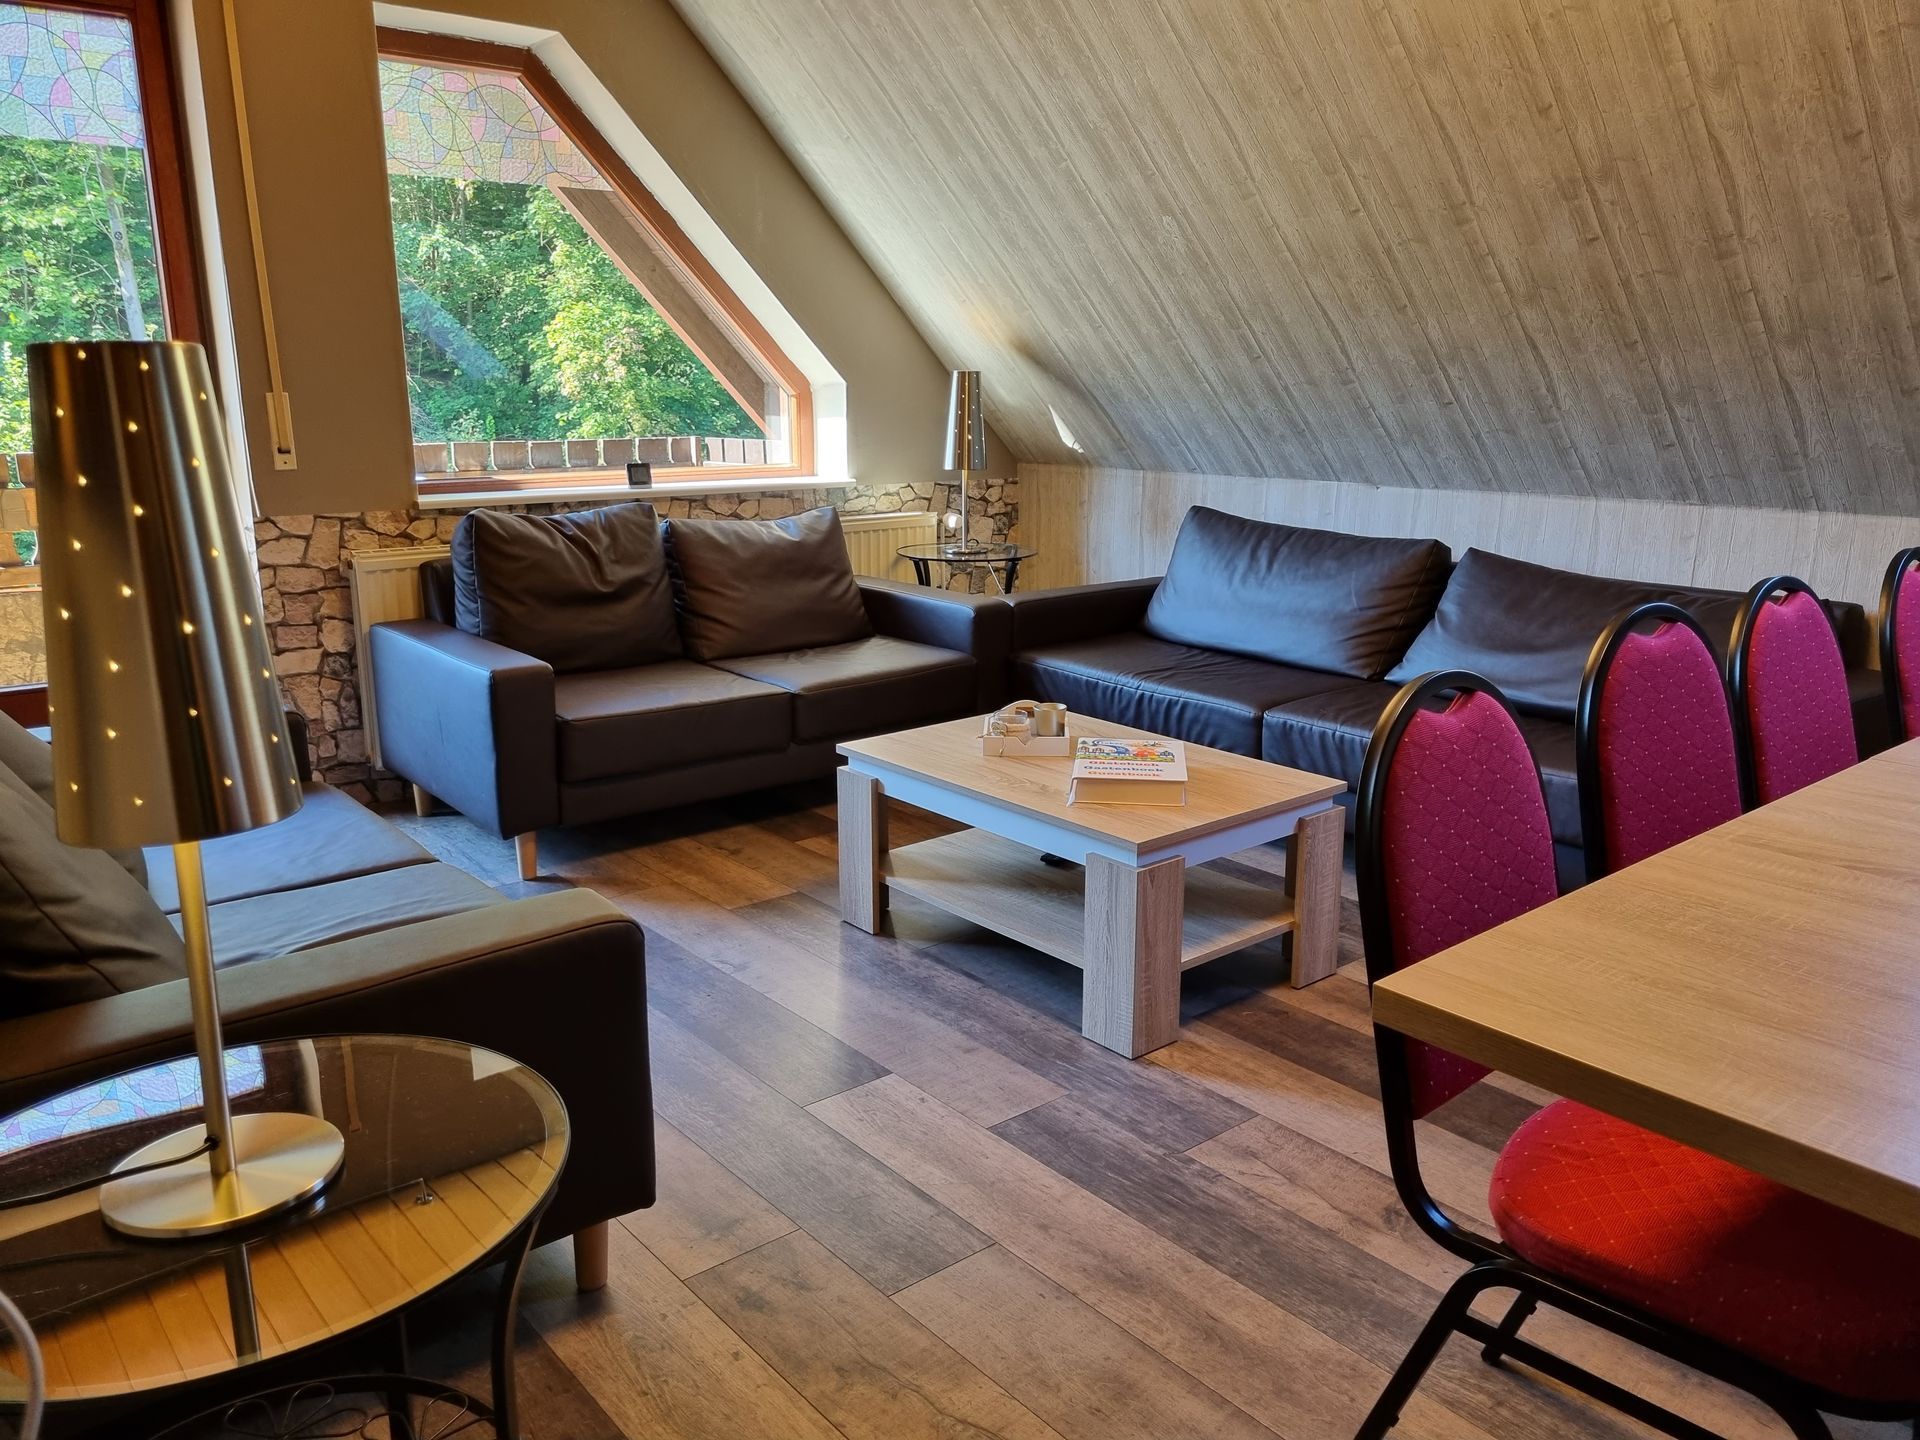
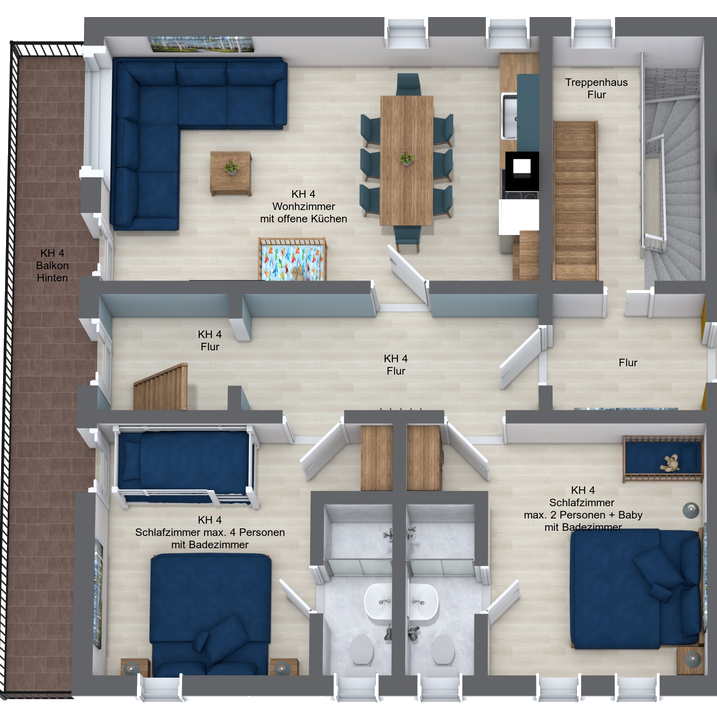
✓ Living room with corner sofa, coffee table, dining and seating area, Smart TV, and access to the balcony at the back of the house.
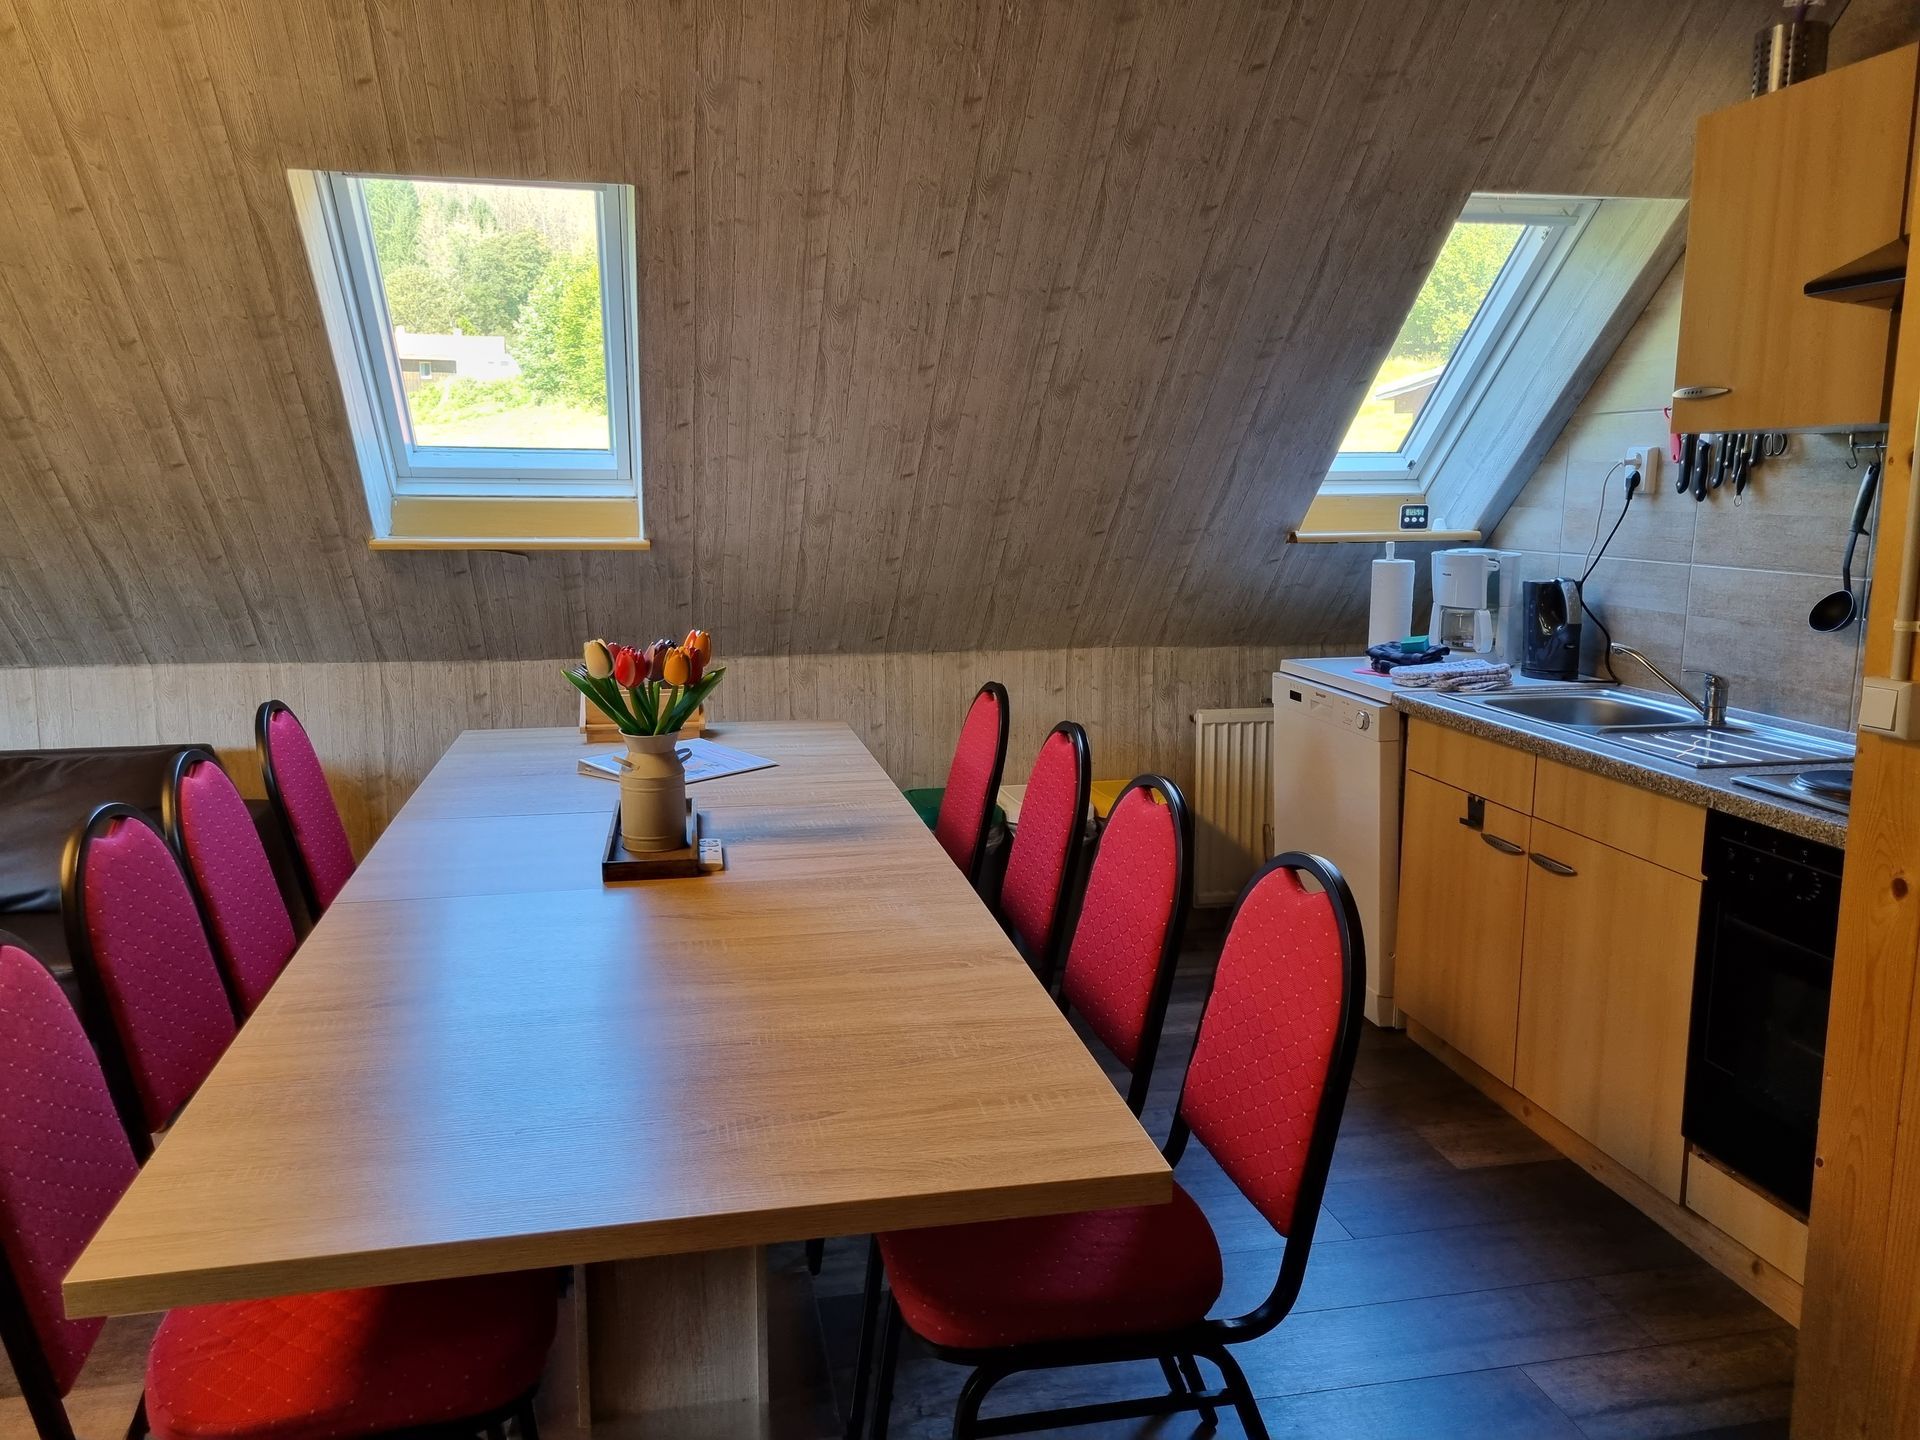
✓ Open-plan kitchen, fully equipped with an electric cooker with 4 hobs and an oven, extractor hood, fridge, microwave, dishwasher, filter coffee machine, Senseo coffee machine and kettle. Naturally, there are also plenty of pots, cooking utensils, baking tins, crockery, cutlery, glasses and more.
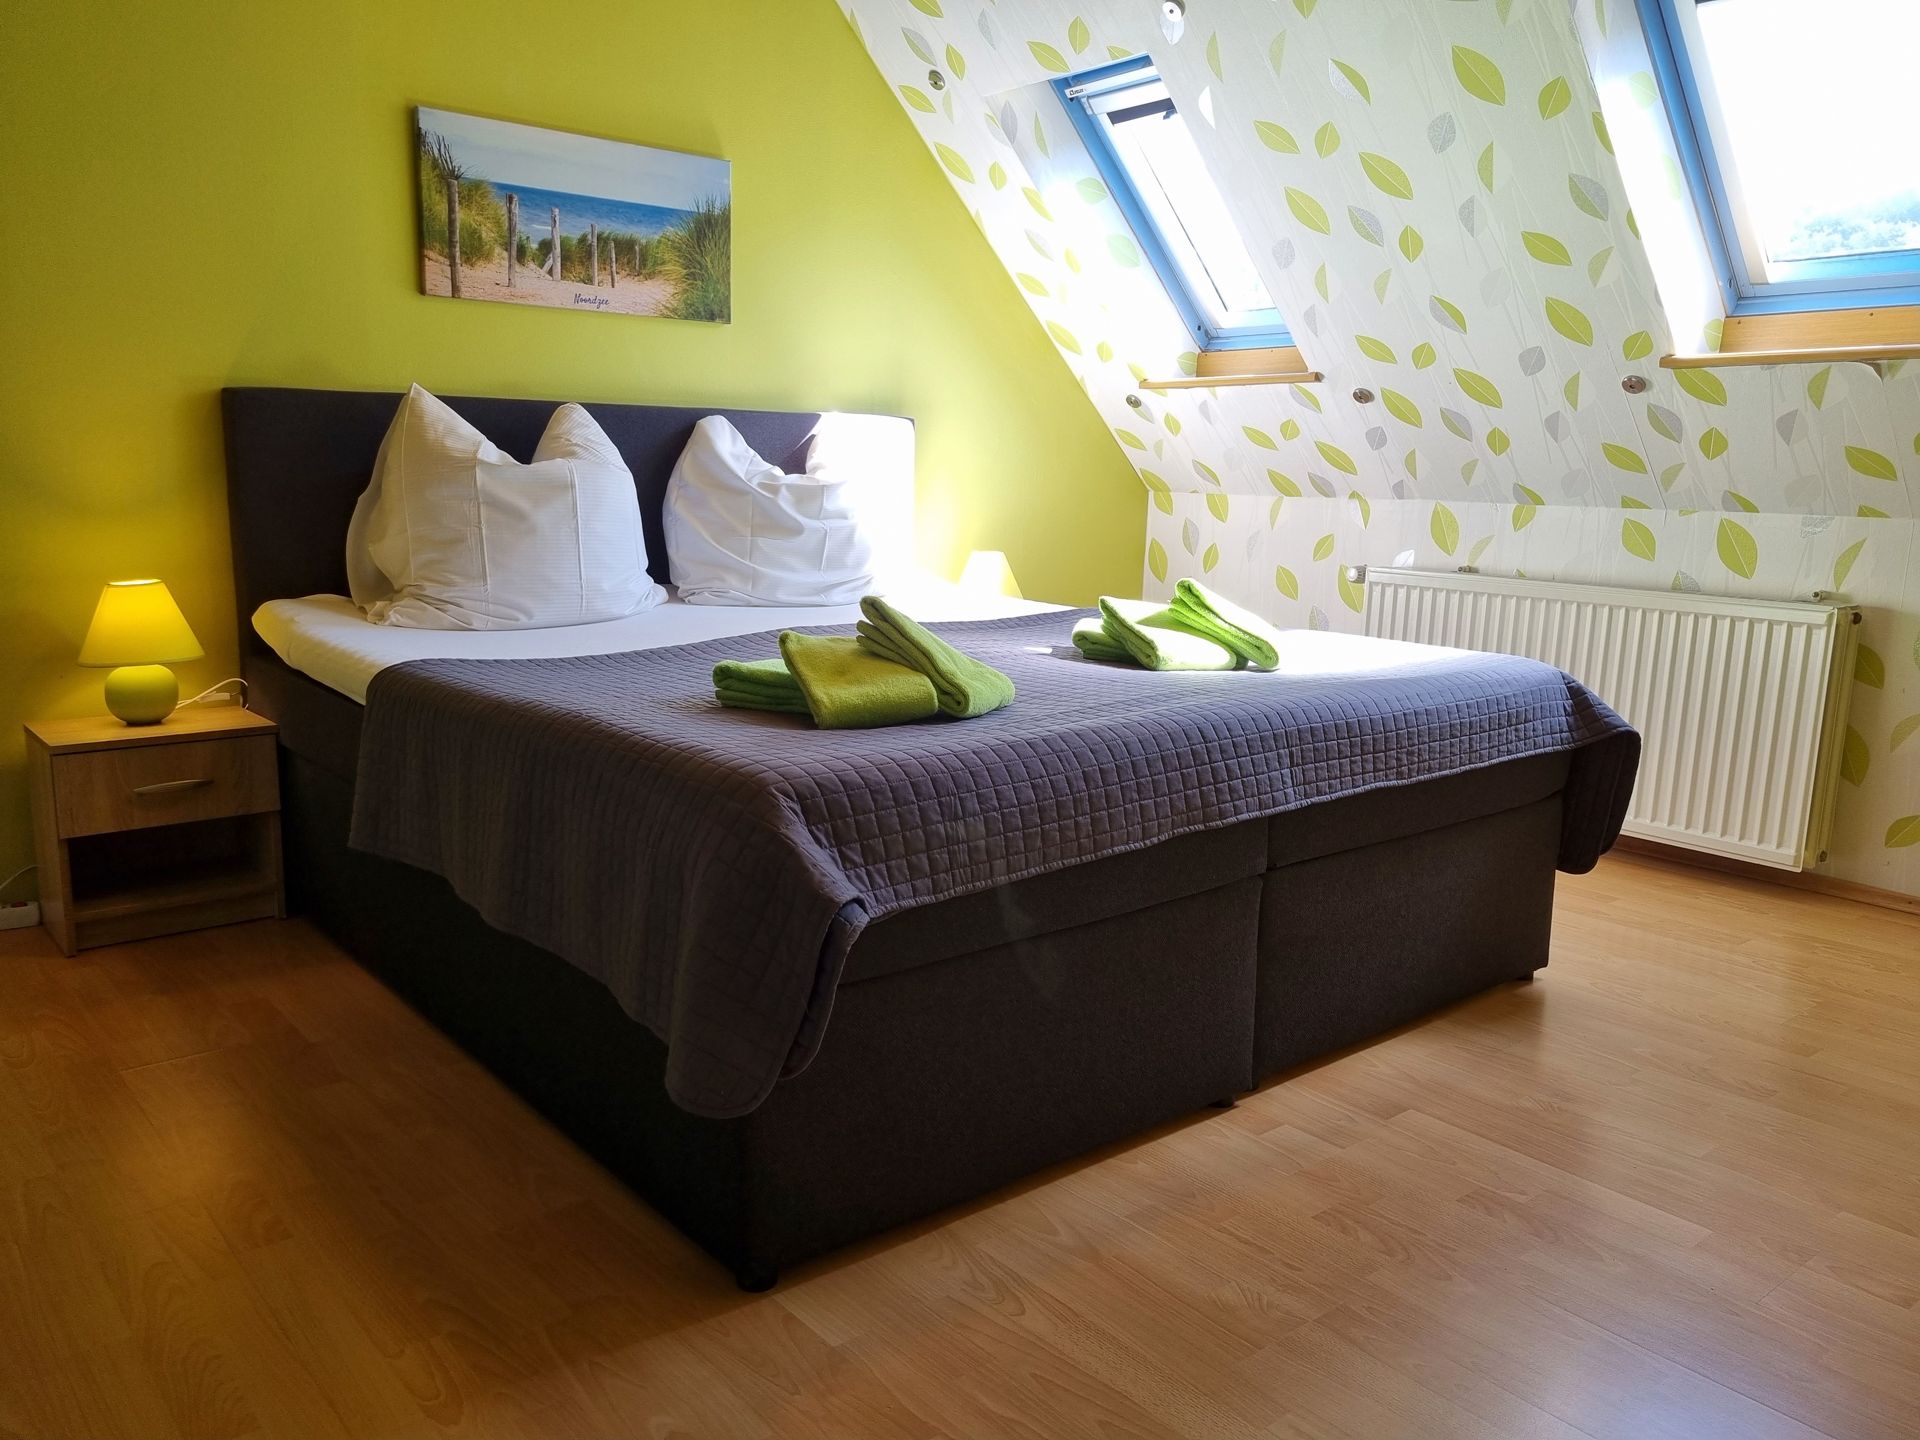
✓ Bedroom with a double bed (180 x 200), a baby cot (60 x 120), a wardrobe, and a bathroom with shower, sink, mirror, hairdryer, and toilet.
✓ Bedroom with a double bed (180 x 200), a bunk bed (90 x 200, up to 100 kg per bed), a wardrobe and a bathroom with shower, washbasin, mirror, hairdryer and toilet.
Attic:
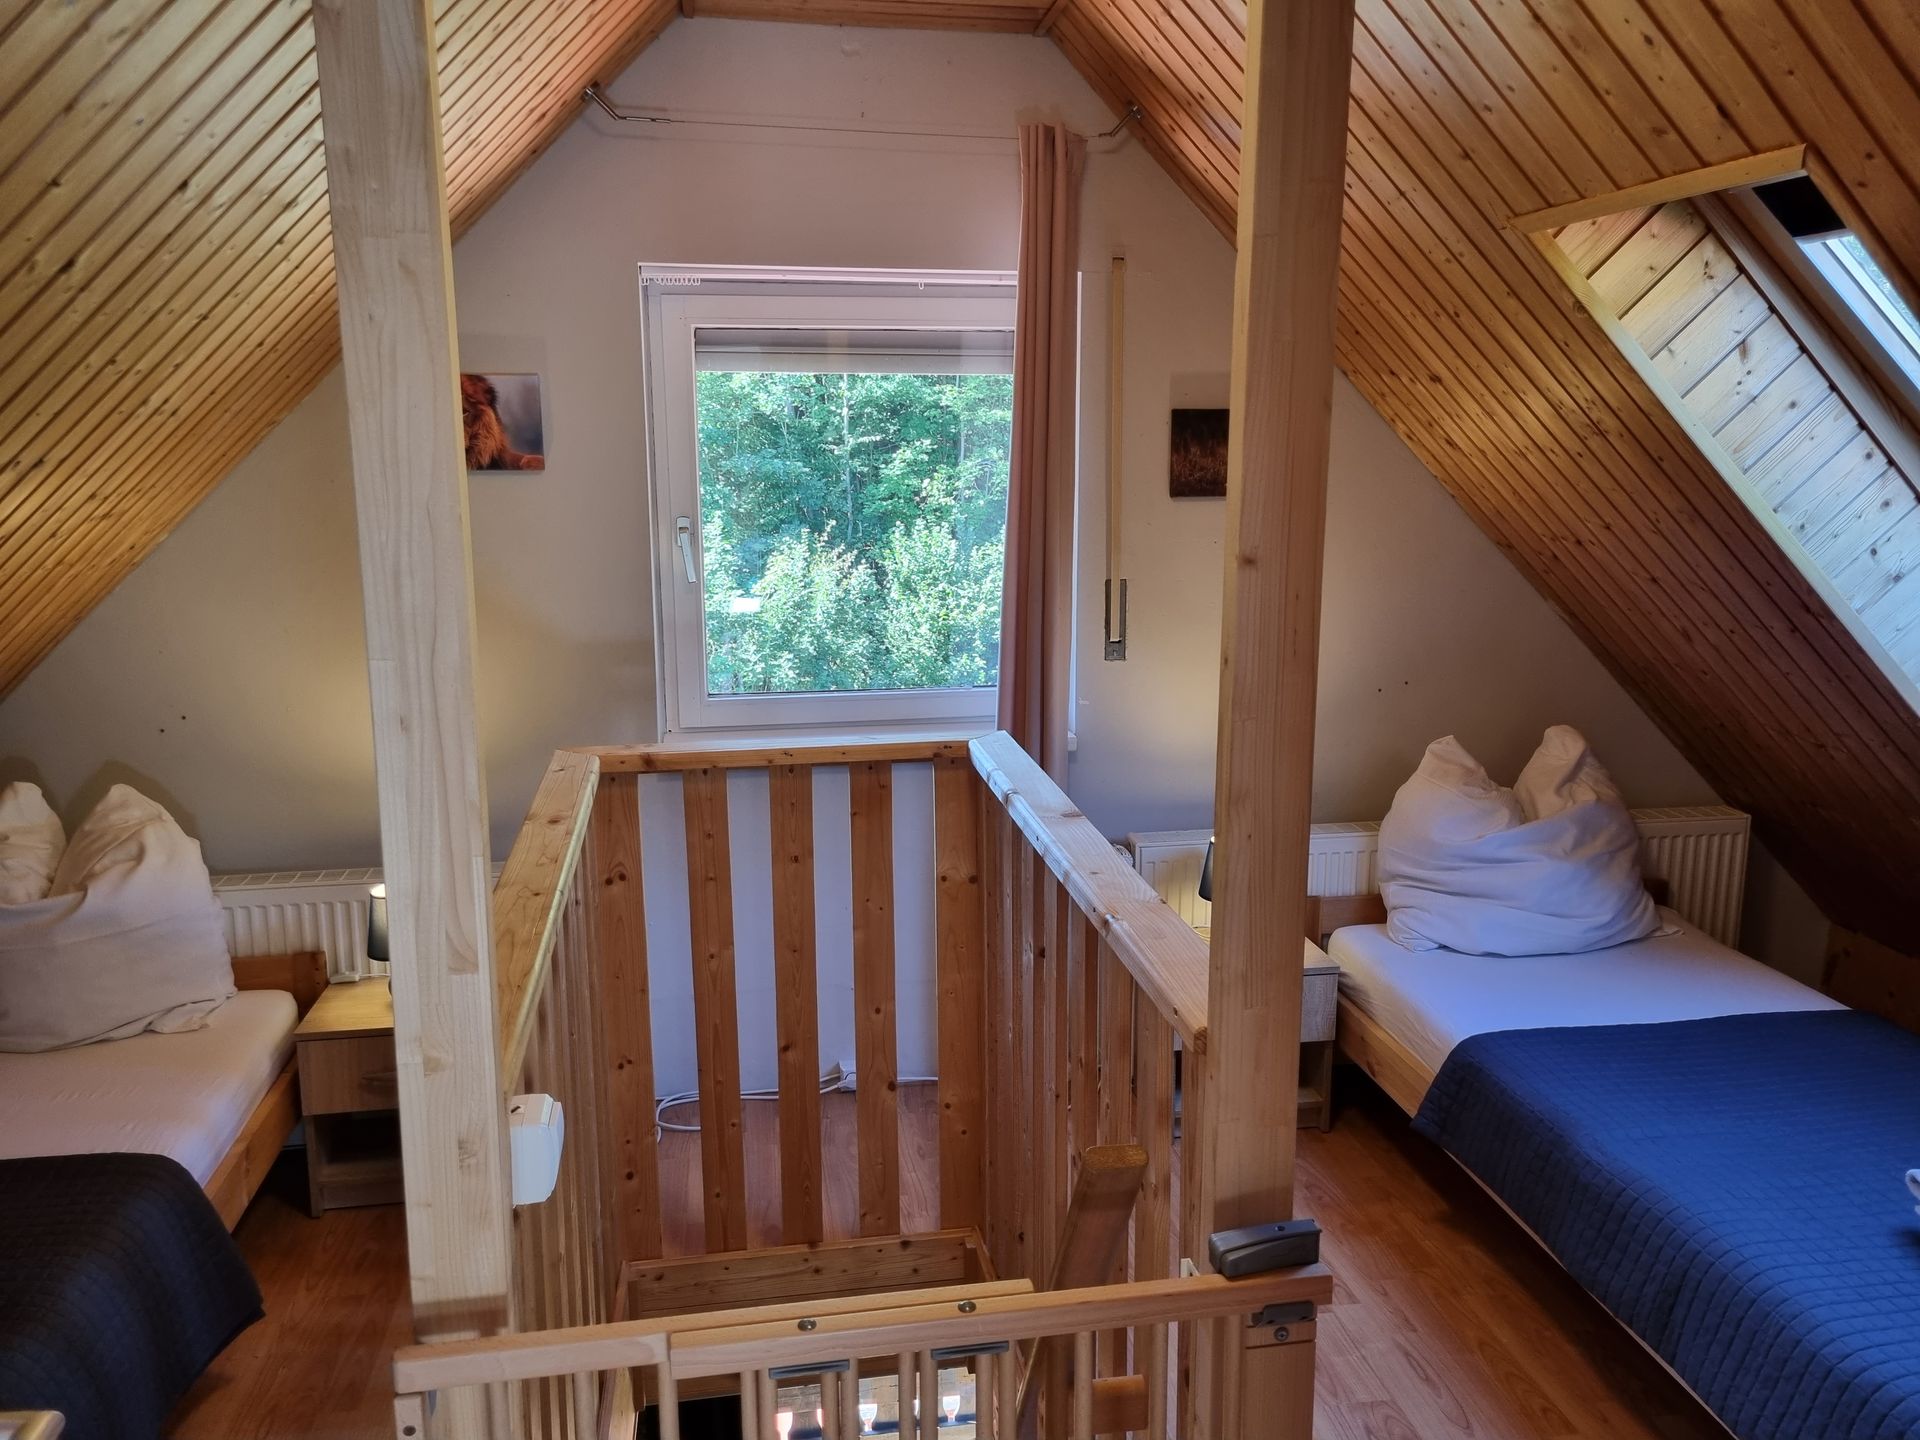
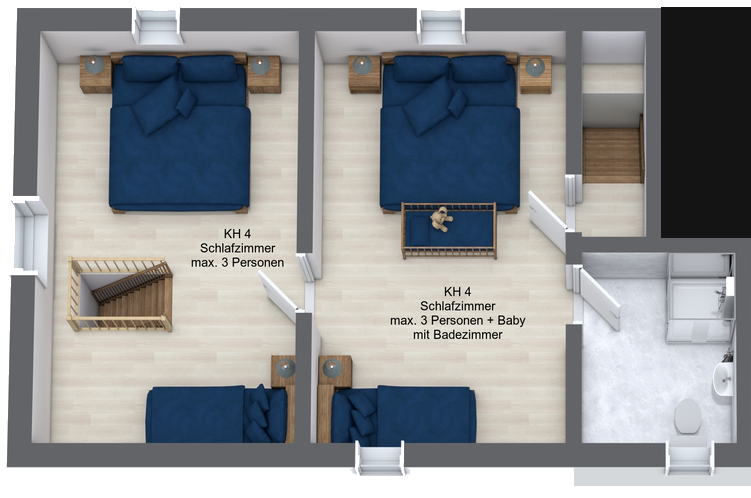
✓ Bedroom with a double bed (180 x 200), a single bed (90 x 200), a cot (60 x 120), and a bathroom with shower, washbasin, mirror, hairdryer and toilet.
✓ Bedroom with one double bed (180 x 200) and one single bed (90 x 200). This bedroom does not have its own bathroom.
Lower ground floor (shared use):
✓ Large living room with two large lounge sofas, coffee tables, playpen, Smart TV and projector with a large screen (240 cm wide).
✓ Large kitchen with a wraparound worktop, which also makes it ideal for use as a buffet. The kitchen is fully equipped with an electric cooker (90 cm wide) with 5 cooking zones and an oven (90 cm wide), an extractor hood (90 cm wide), a fridge, a freezer, a microwave, a dishwasher, a filter coffee machine, a Senseo coffee machine and a kettle. There are, of course, also plenty of pots, cooking utensils, baking utensils, crockery, cutlery, glasses, etc.
✓ Bathroom with shower, sink, mirror, hairdryer, and toilet. A washing machine and tumble dryer are also available here.
✓ Spacious dining/seating/play area with room for 25 people.
✓ The playroom next door has a ball pit, climbing frame, table and chairs, a play bench and a Smart TV, so that when there are young children in the group, the older guests can enjoy long, relaxed meals at the table. However, if there are no children aged 10 or under staying with us, the playroom is kept locked to ensure the safety of our future little guests!
✓ A cupboard full of board games for all ages.
Ground floor (shared use):
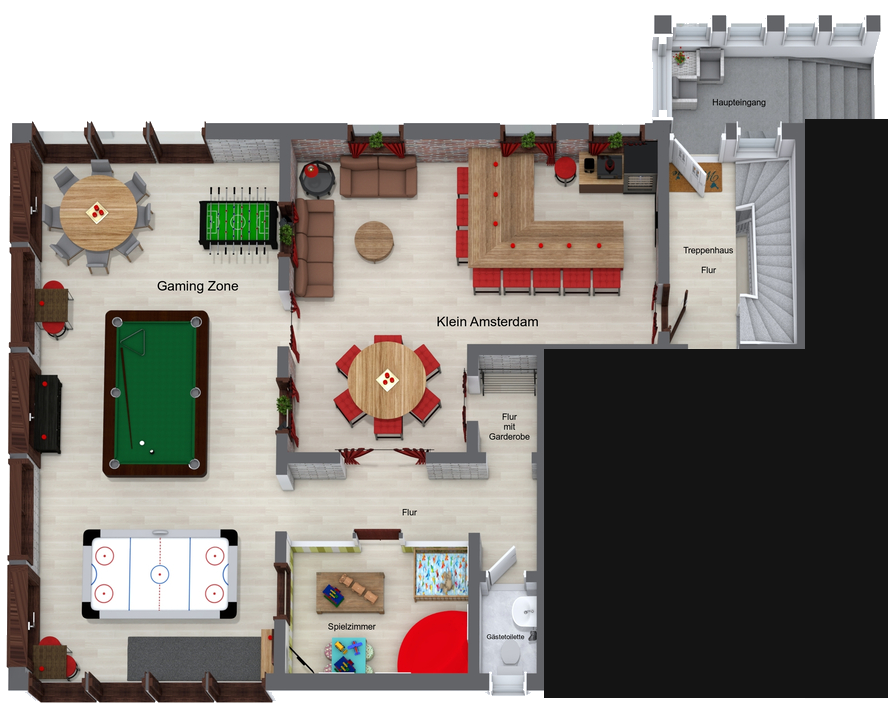
✓ Leisure area “Klein Amsterdam” with Red-Light Bar, various seating areas, Smart TV and projector with large screen (240 cm wide).
✓ Gaming zone with an 8 ft pool table, 8 ft air hockey table, table football, dartboard, and a round seating area for various other games such as poker.
✓ Playroom with a ball pit, Lego table, train table, playpen and a Smart TV. However, if no children aged 10 or under are staying with us, this playroom will remain locked to ensure the safety of our future little guests at all times!
✓ Guest toilet with toilet, washbasin and mirror. There is also a changing table for little ones weighing up to 15 kg.
Backyard (shared use):
✓ Terrace with dining tables and chairs, plus lounge furniture
✓ Covered outdoor kitchen with a grill and pizza oven (both gas-powered)
✓ Picnic table and charcoal barbecue
✓ Park benches
✓ Outdoor pool (6,40 x 3,40 x 1,20), open from around mid-May to around mid-September, with a saltwater system and solar heating
✓ Children's pool 1.75 x 1.75 x 0.25
✓ Sauna and an unheated pool (2.00 x 2.00 x 0.80) with saltwater system and 2 swing loungers
✓ Sun loungers
✓ Table tennis table
✓ Trampoline
✓ Pool soccer (expected to be available from July 2027)
Adventure playground (shared use):
✓ Climbing towers with slides and swings
✓ Trampolines
✓ Sandpit
✓ Giant chess set
✓ Picnic table and charcoal barbecue
✓ Park bench
✓ Relaxation areas with a 2-seater outdoor sofa that converts into a double sun lounger
✓ “Klein Holland” photo spot with a windmill, a cow, giant wooden clogs and tulips
✓ Toy cupboards stocked with extra outdoor toys for even more fun
The following floor plans show all the rooms that can be used privately or shared when booking for 8 people (KH 4).

Disclaimer: Virtual floor plans of Klein Holland Harz:
Here we show the virtual floor plans of Klein Holland Harz. Of course, we have done our best to make these virtual representations as realistic as possible. However, because we use a pre-set library of accessories, the shapes, colours, dimensions and other details shown may differ from the actual furnishings. Please also note that the software cannot depict sloping walls; in reality, the roof slopes from about one third of the way across the upper floor. No claims for refunds or similar can therefore be made on the basis of differences between the virtual representation and the actual furnishings.
©2025 Klein Holland Harz
In brief, for private use:
✓ Holiday apartment approx. 135 m2
✓ Maximum 8 people
✓ Living room with open-plan kitchen
✓ 4 bedrooms
✓ 4 double beds (180 x 200)
✓ 2 single beds (90 x 200)
✓ 1 bunk bed (90 x 200, max. weight capacity 100 kg per bed)
✓ 2 baby cots (60 x 120)
✓ 3 bathrooms
✓ Balcony
✓ 1 parking space (additional free public parking spaces within walking distance)
In brief, shared use:
✓ Lower ground floor
✓ Leisure area with all amenities
✓ Main entrance and stairwell
✓ Terrace with outdoor kitchen
✓ Backyard with all facilities (approx. 1200 m2)
✓ Several free public parking spaces within walking distance
For information, with no obligation, about minimum stay requirements, prices and other details, simply click the button below. An indicative price calculator is also available there.
Available from April 1, 2027
KH 3
4–6 people
2 floors
The Dutch “yellow gold”: cheese and wooden clogs.
This offer includes the rental of a private, fully equipped holiday apartment spanning the second floor and attic, as well as one parking space (additional cars can be parked free of charge in the nearby public parking lots). In addition, all guests staying at the same time in the various holiday apartments at Klein Holland Harz can share part of the basement, the entire recreation area, the entire terrace, the entire backyard, and the entire adventure playground, including all available facilities.
Upper floor:
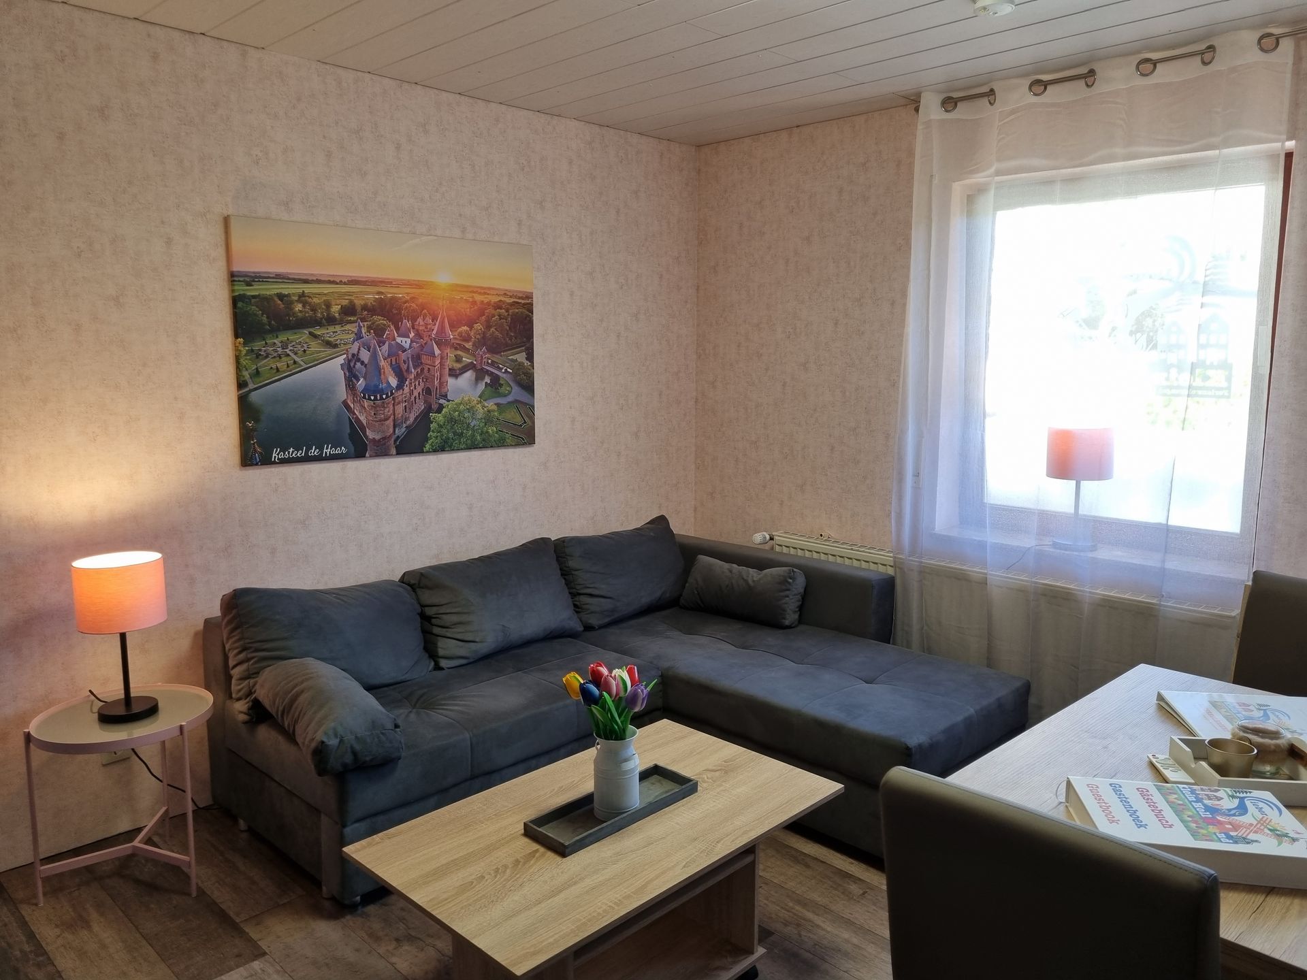
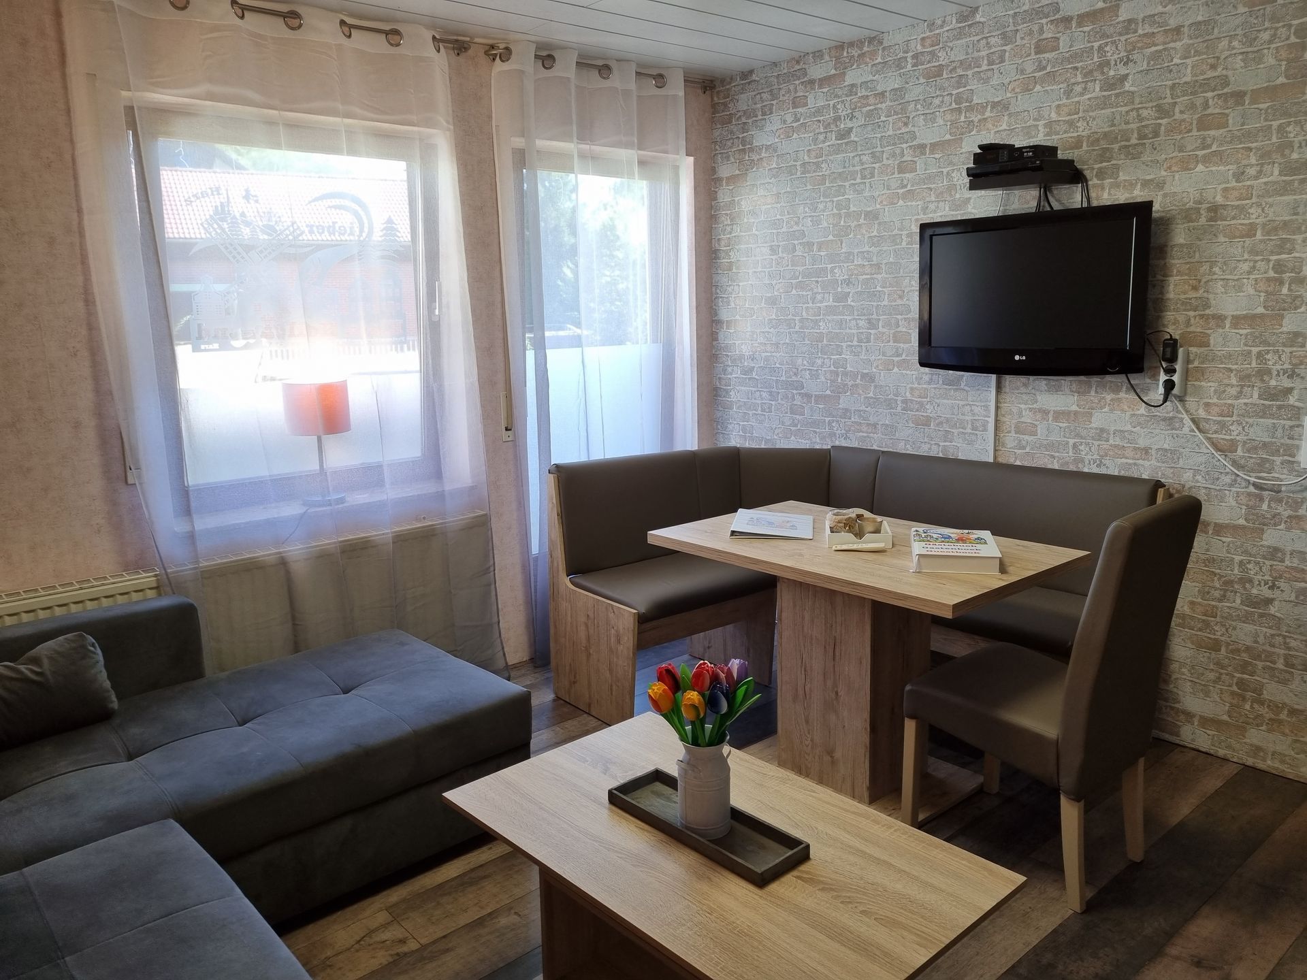
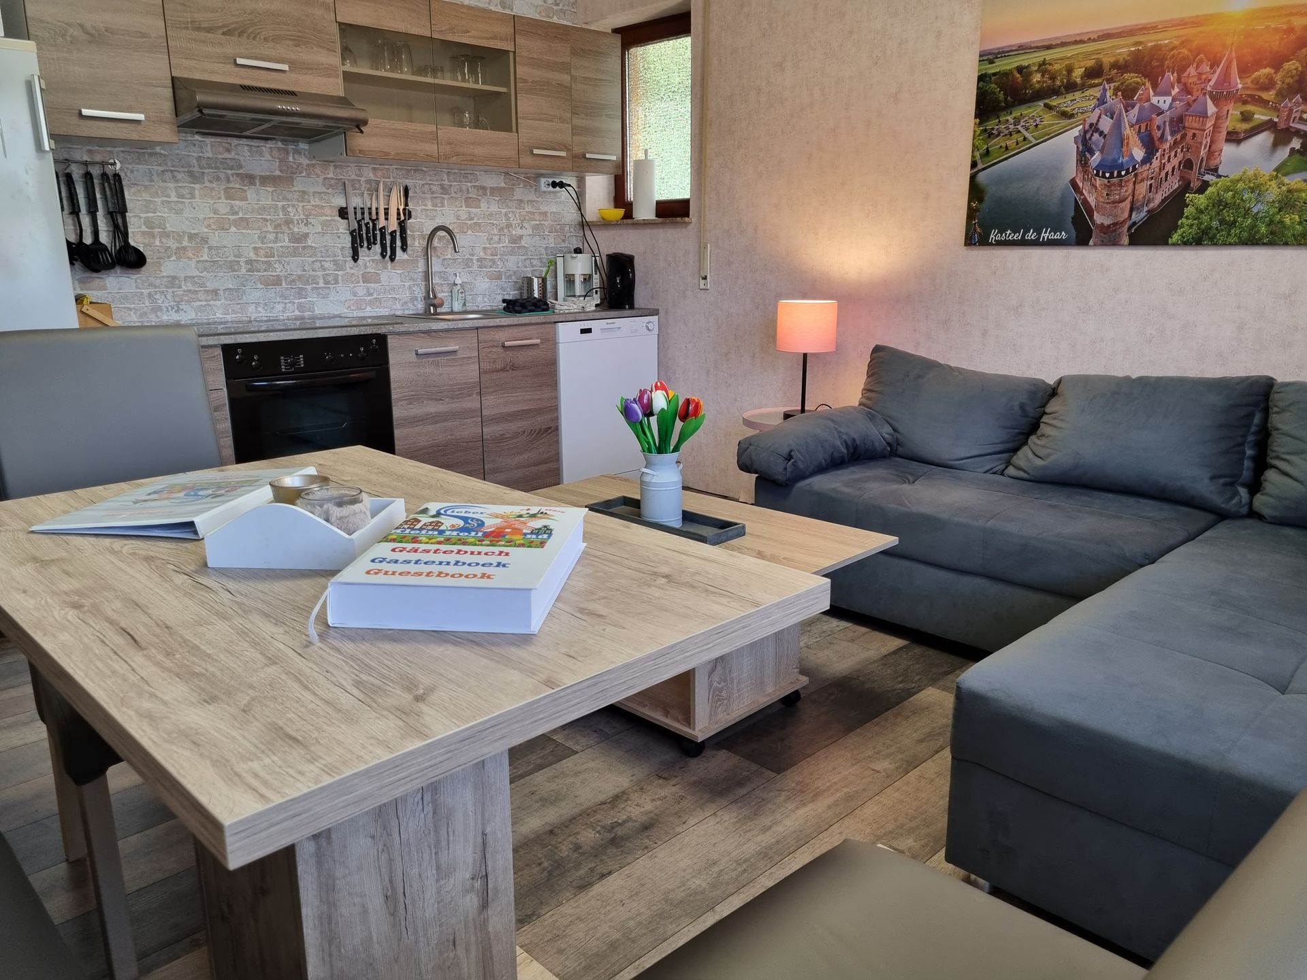
✓ Living room with a 3-seater sofa, coffee table, dining and seating area, Smart TV, and access to the balcony at the front of the house.
✓ Open-plan kitchen, fully equipped with an electric hob with 4 cooking zones and an oven, extractor hood, refrigerator, microwave, dishwasher, filter coffee maker, Senseo coffee machine, and kettle. Naturally, there are also plenty of pots, cooking utensils, baking tins, crockery, cutlery, glasses, and more.
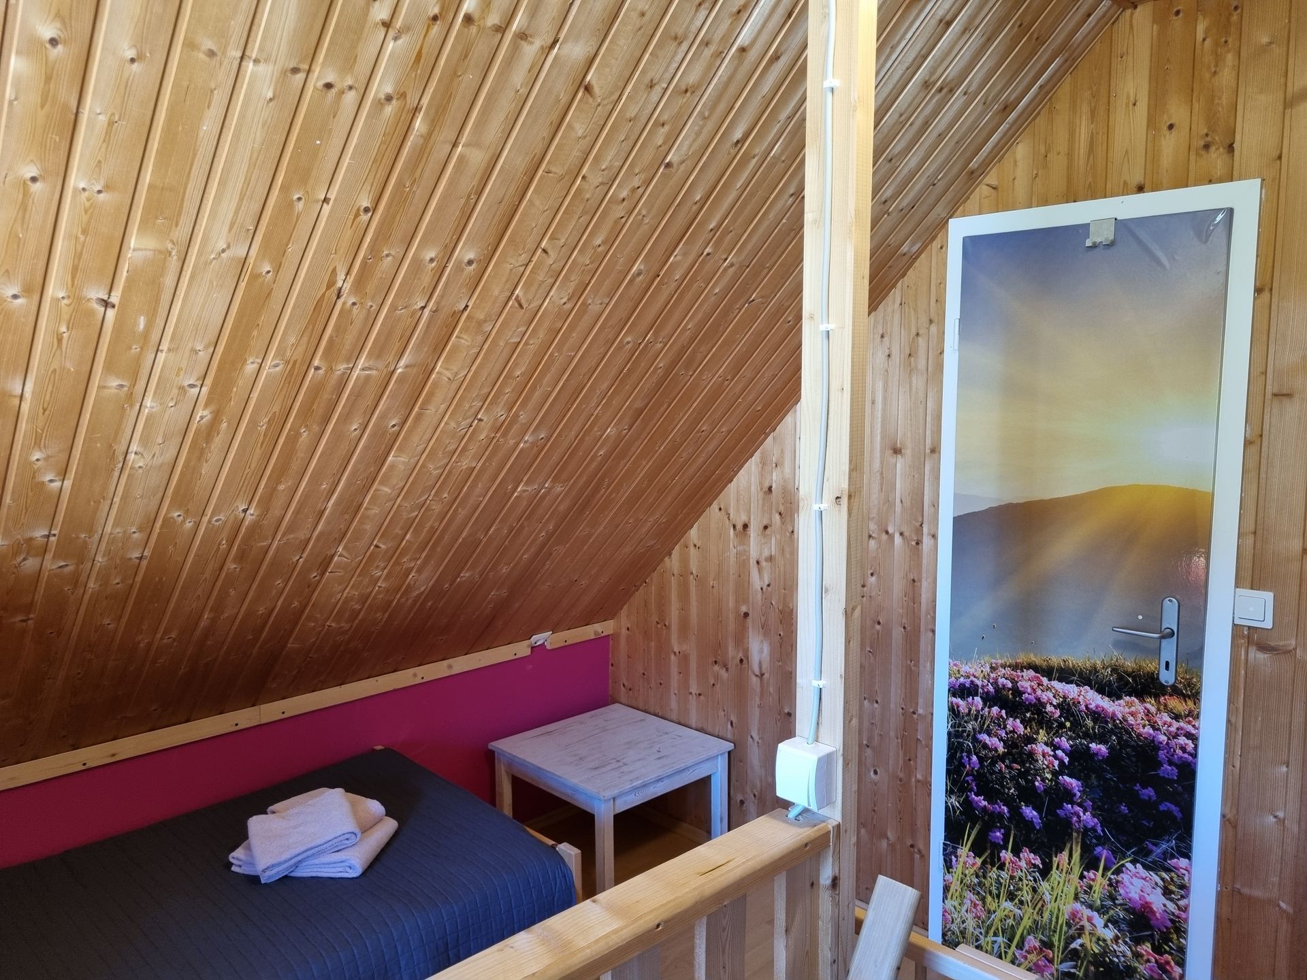
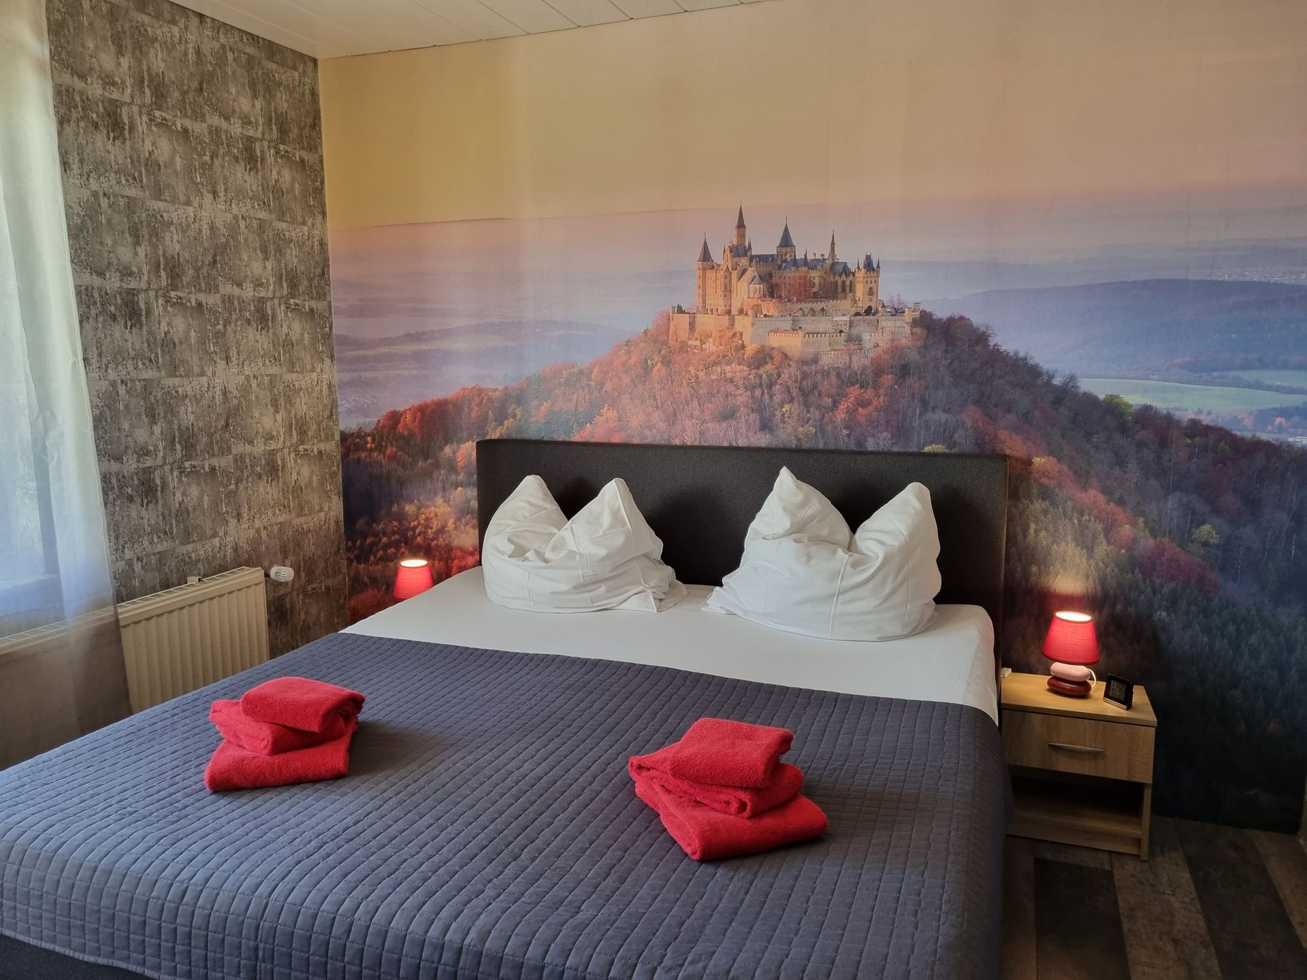
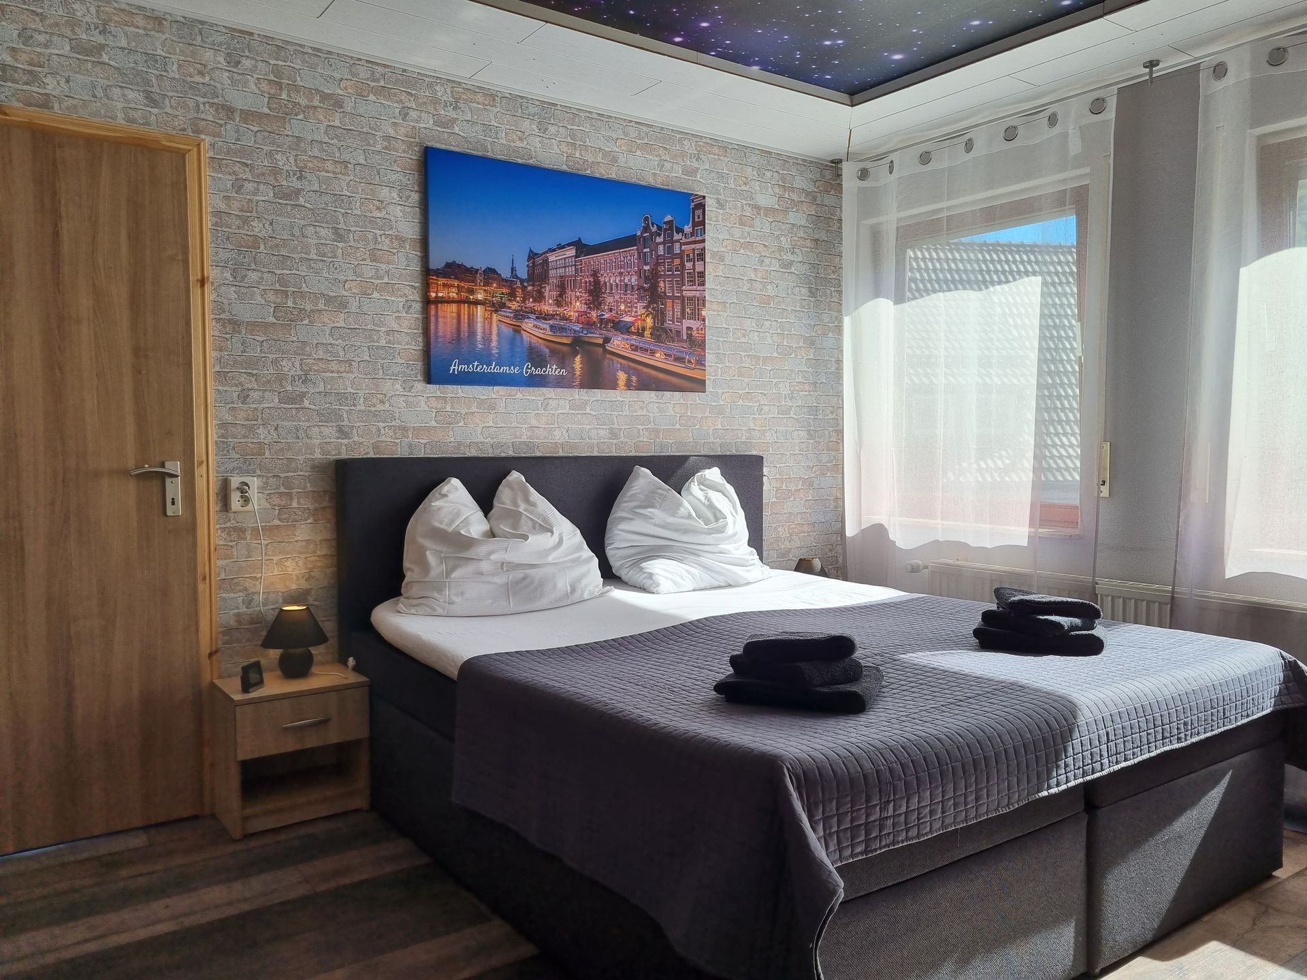
✓ Bedroom with a double bed (180 x 200), a bunk bed (90 x 200, up to 100 kg per bed), a wardrobe and a bathroom with shower, washbasin, mirror, hairdryer and toilet.
Attic:
✓ Bedroom with a double bed (180 x 200), a single bed (90 x 200), a cot (60 x 120), and a bathroom with shower, washbasin, mirror, hairdryer and toilet.
Lower ground floor (shared use):
✓ Large living room with two large lounge sofas, coffee tables, playpen, Smart TV and projector with a large screen (240 cm wide).
✓ Large kitchen with a wraparound worktop, which also makes it ideal for use as a buffet. The kitchen is fully equipped with an electric cooker (90 cm wide) with 5 cooking zones and an oven (90 cm wide), an extractor hood (90 cm wide), a fridge, a freezer, a microwave, a dishwasher, a filter coffee machine, a Senseo coffee machine and a kettle. There are, of course, also plenty of pots, cooking utensils, baking utensils, crockery, cutlery, glasses, etc.
✓ Bathroom with shower, sink, mirror, hairdryer, and toilet. A washing machine and tumble dryer are also available here.
✓ Spacious dining/seating/play area with room for 25 people.
✓ The playroom next door has a ball pit, climbing frame, table and chairs, a play bench and a Smart TV, so that when there are young children in the group, the older guests can enjoy long, relaxed meals at the table. However, if there are no children aged 10 or under staying with us, the playroom is kept locked to ensure the safety of our future little guests!
✓ A cupboard full of board games for all ages.
Ground floor (shared use):
✓ Leisure area “Klein Amsterdam” with Red-Light Bar, various seating areas, Smart TV and projector with large screen (240 cm wide).
✓ Gaming zone with an 8 ft pool table, 8 ft air hockey table, table football, dartboard, and a round seating area for various other games such as poker.
✓ Playroom with a ball pit, Lego table, train table, playpen and a Smart TV. However, if no children aged 10 or under are staying with us, this playroom will remain locked to ensure the safety of our future little guests at all times!
✓ Guest toilet with WC, washbasin and mirror. A changing table is also available for little ones weighing up to 15 kg.
Backyard (shared use):
✓ Terrace with dining tables and chairs, plus lounge furniture
✓ Covered outdoor kitchen with a grill and pizza oven (both gas-powered)
✓ Picnic table and charcoal barbecue
✓ Park benches
✓ Outdoor pool (6,40 x 3,40 x 1,20), open from around mid-May to around mid-September, with a saltwater system and solar heating
✓ Children's pool 1.75 x 1.75 x 0.25
✓ Sauna and an unheated pool (2.00 x 2.00 x 0.80) with saltwater system and 2 swing loungers
✓ Sun loungers
✓ Table tennis table
✓ Trampoline
✓ Pool soccer (expected to be available from July 2027)
Adventure playground (shared use):
✓ Climbing towers with slides and swings
✓ Trampolines
✓ Sandpit
✓ Giant chess set
✓ Picnic table and charcoal barbecue
✓ Park bench
✓ Relaxation areas with a 2-seater outdoor sofa that converts into a double sun lounger
✓ “Klein Holland” photo spot with a windmill, a cow, giant wooden clogs and tulips
✓ Toy cupboards stocked with extra outdoor toys for even more fun
The following floor plans show all the rooms that can be used either privately or communally when booking for 4–6 people (KH 3).
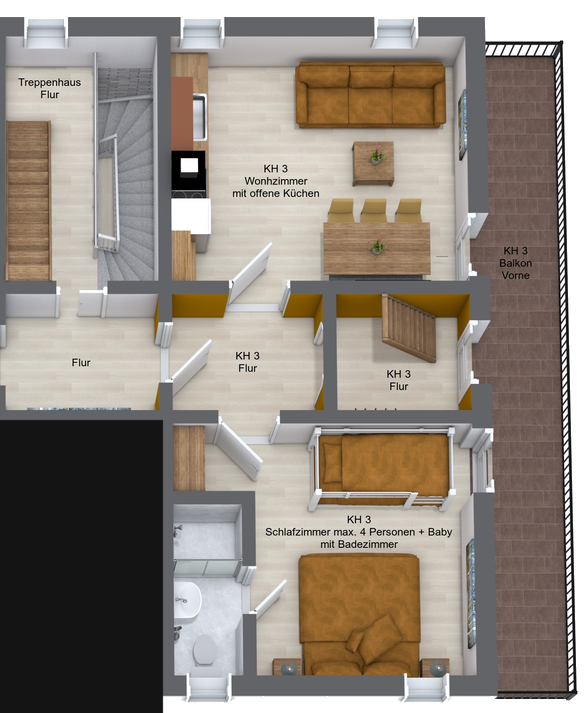
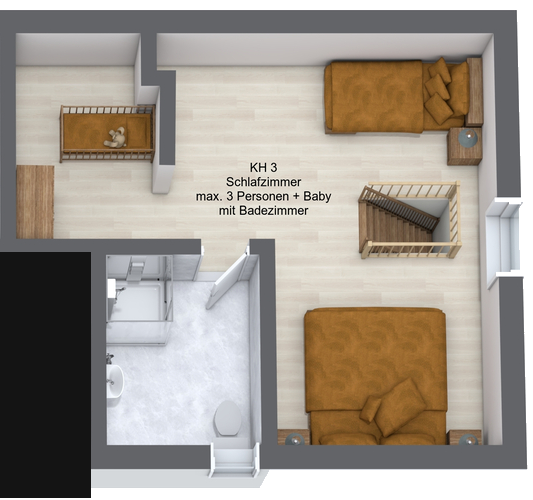
Disclaimer: Virtual floor plans of Klein Holland Harz:
Here we show the virtual floor plans of Klein Holland Harz. Of course, we have done our best to make these virtual representations as realistic as possible. However, because we use a pre-set library of accessories, the shapes, colours, dimensions and other details shown may differ from the actual furnishings. Please also note that the software cannot depict sloping walls; in reality, the roof slopes from about one third of the way across the upper floor. No claims for refunds or similar can therefore be made on the basis of differences between the virtual representation and the actual furnishings.
©2025 Klein Holland Harz
In brief, for private use:
✓ Holiday apartment approx. 75 m2
✓ Maximum 6 guests
✓ Living room with open-plan kitchen
✓ 2 bedrooms
✓ 2 double beds (180 x 200)
✓ 1 single bed (90 x 200)
✓ 1 bunk bed (90 x 200, max. weight capacity 100 kg per bed)
✓ 1 baby cot (60 x 120)
✓ 2 bathrooms
✓ Balcony
✓ 1 parking space (additional free public parking spaces within walking distance)
In brief, shared use:
✓ Lower ground floor
✓ Leisure area with all amenities
✓ Main entrance and stairwell
✓ Terrace with outdoor kitchen
✓ Backyard with all facilities (approx. 1200 m2)
✓ Several free public parking spaces within walking distance
For information, with no obligation, about minimum stay requirements, prices and other details, simply click the button below. An indicative price calculator is also available there.
Available from June 1, 2027
KH 2
4–6 people
1 floor
The Dutch countryside: lush greenery, Zaanse wooden houses and vast polders.
This offer includes the rental of a private, fully equipped holiday apartment on the first floor, as well as one parking space (additional cars can be parked free of charge in the nearby public parking lots). In addition, all guests staying at the same time in the various holiday apartments at Klein Holland Harz can share part of the basement, the entire recreation area, the entire terrace, the entire backyard, and the entire adventure playground, including all available facilities.
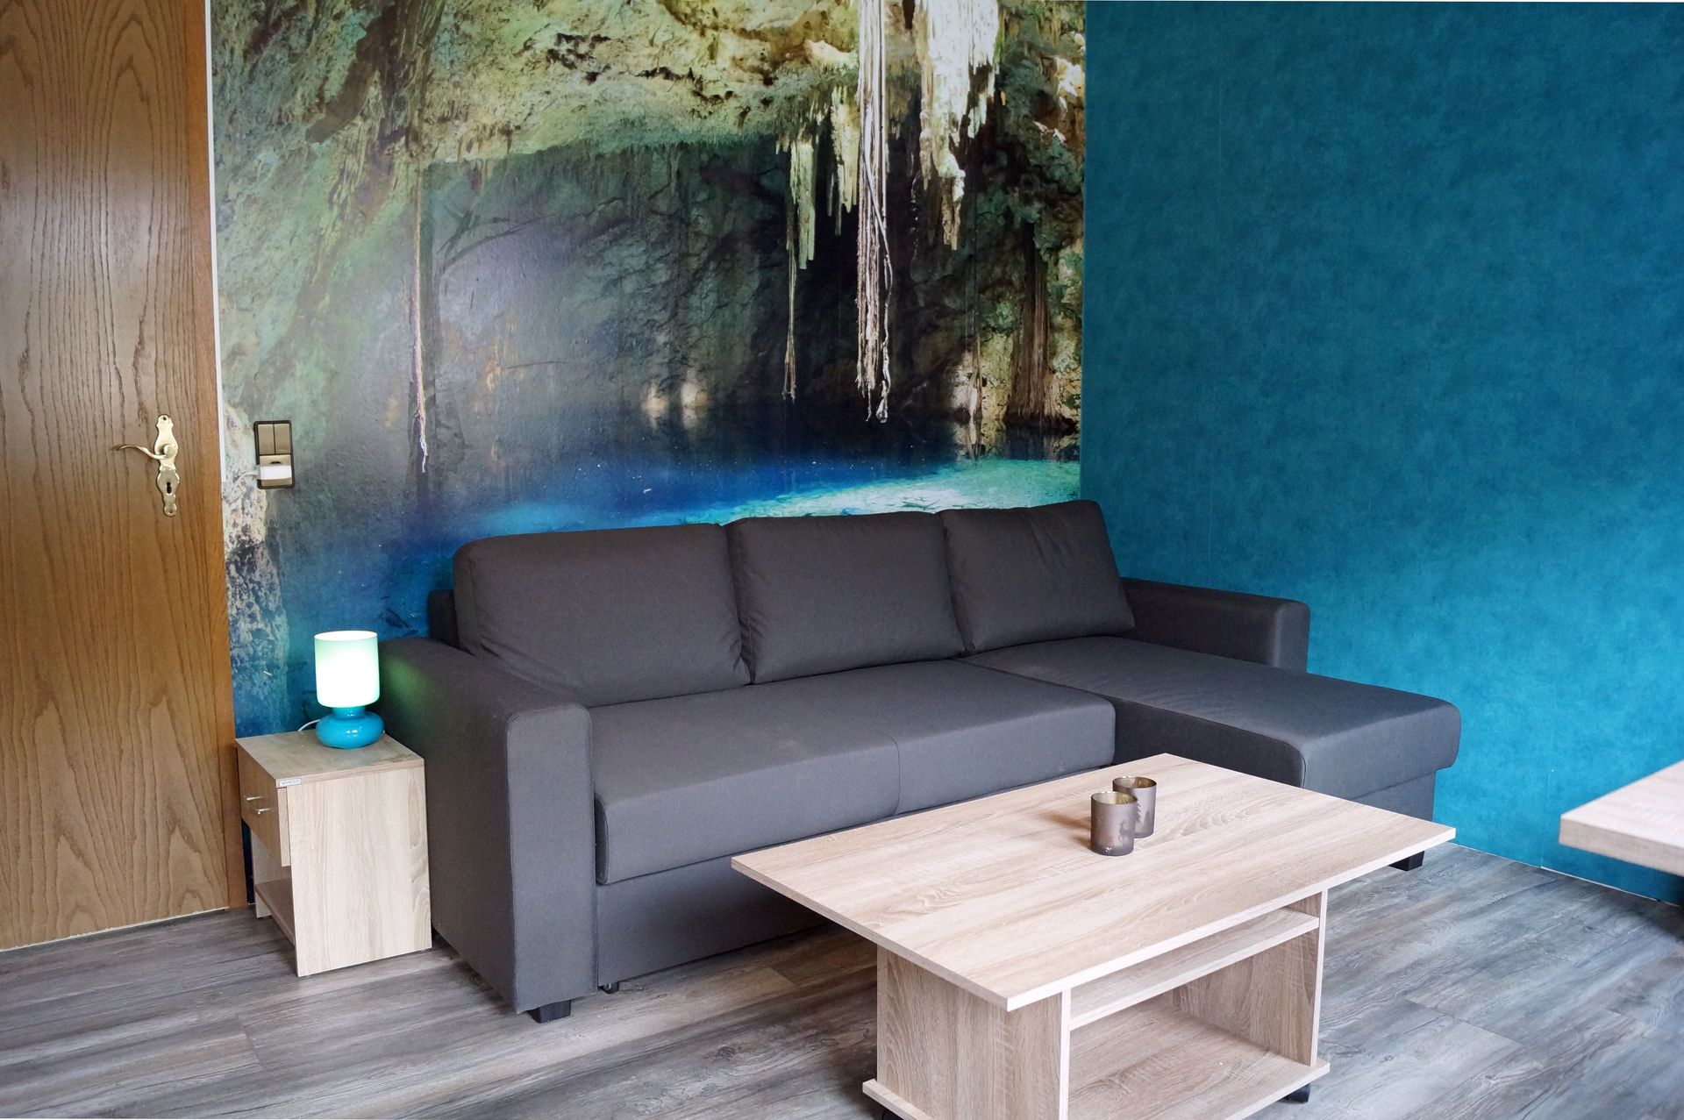
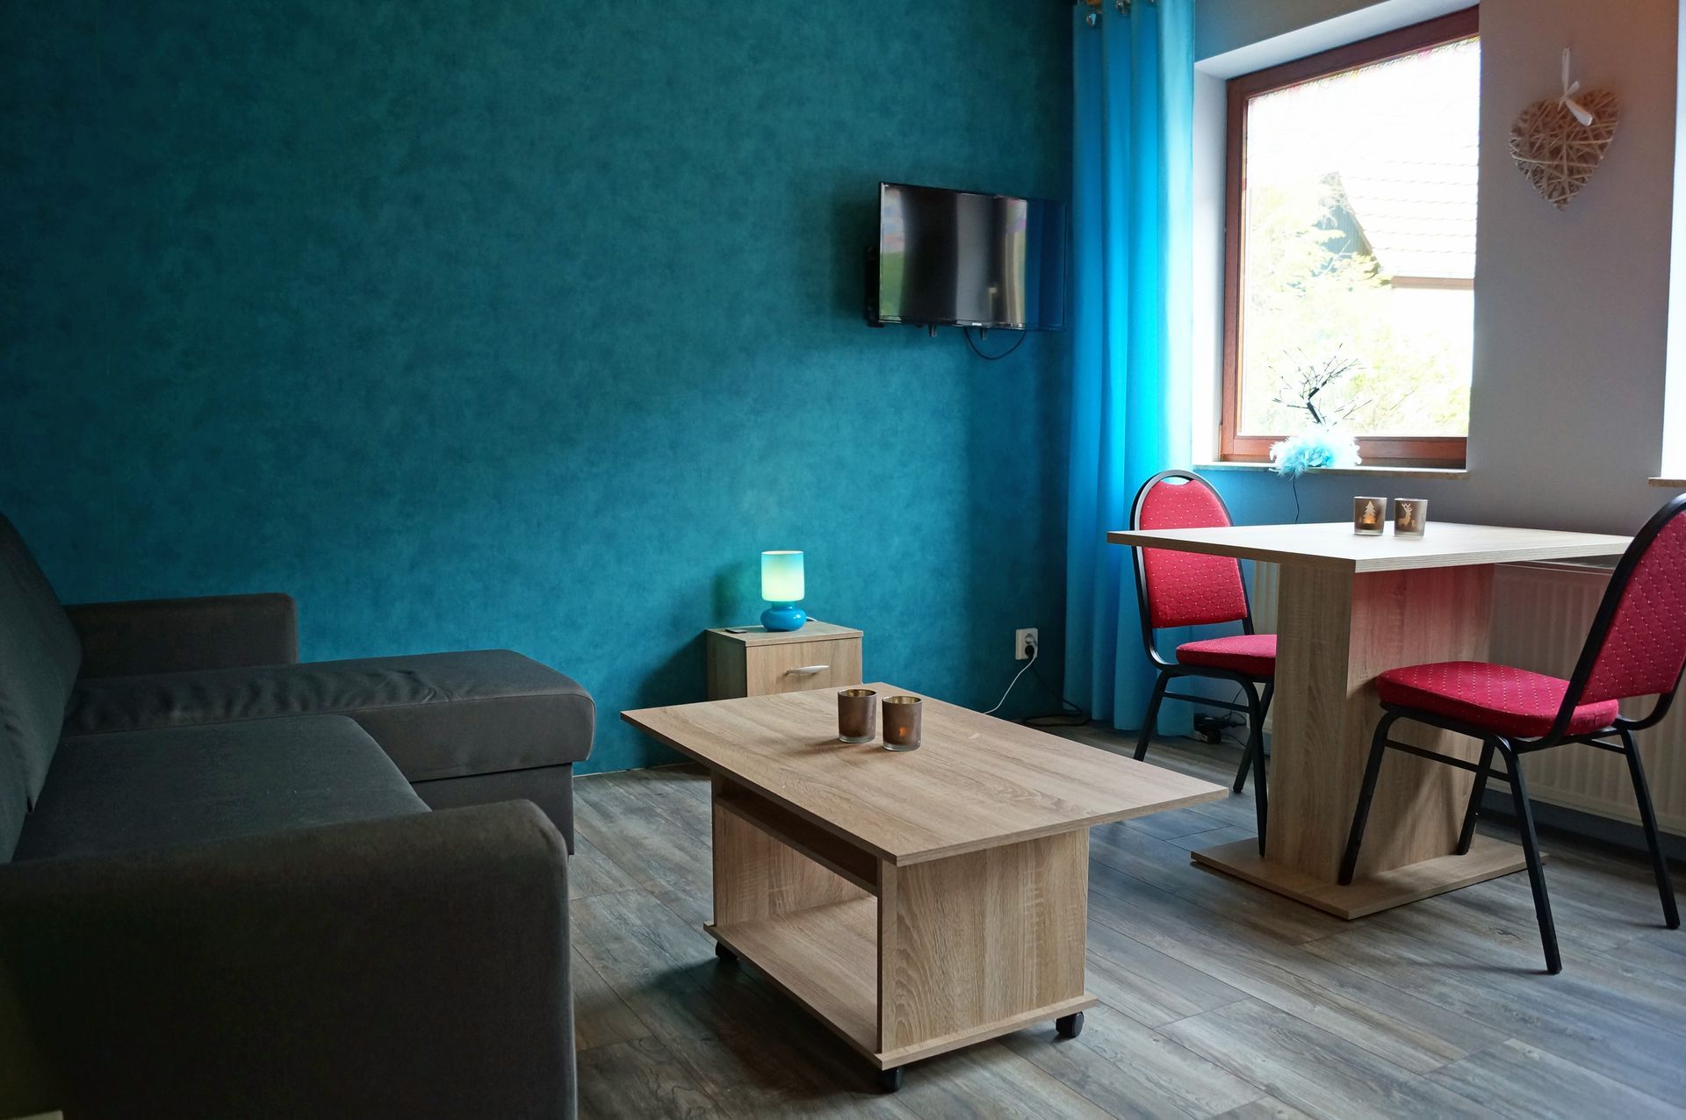
✓ Living room with a three-seater sofa, coffee table, dining and seating area, Smart TV and access to the balcony at the front of the house.
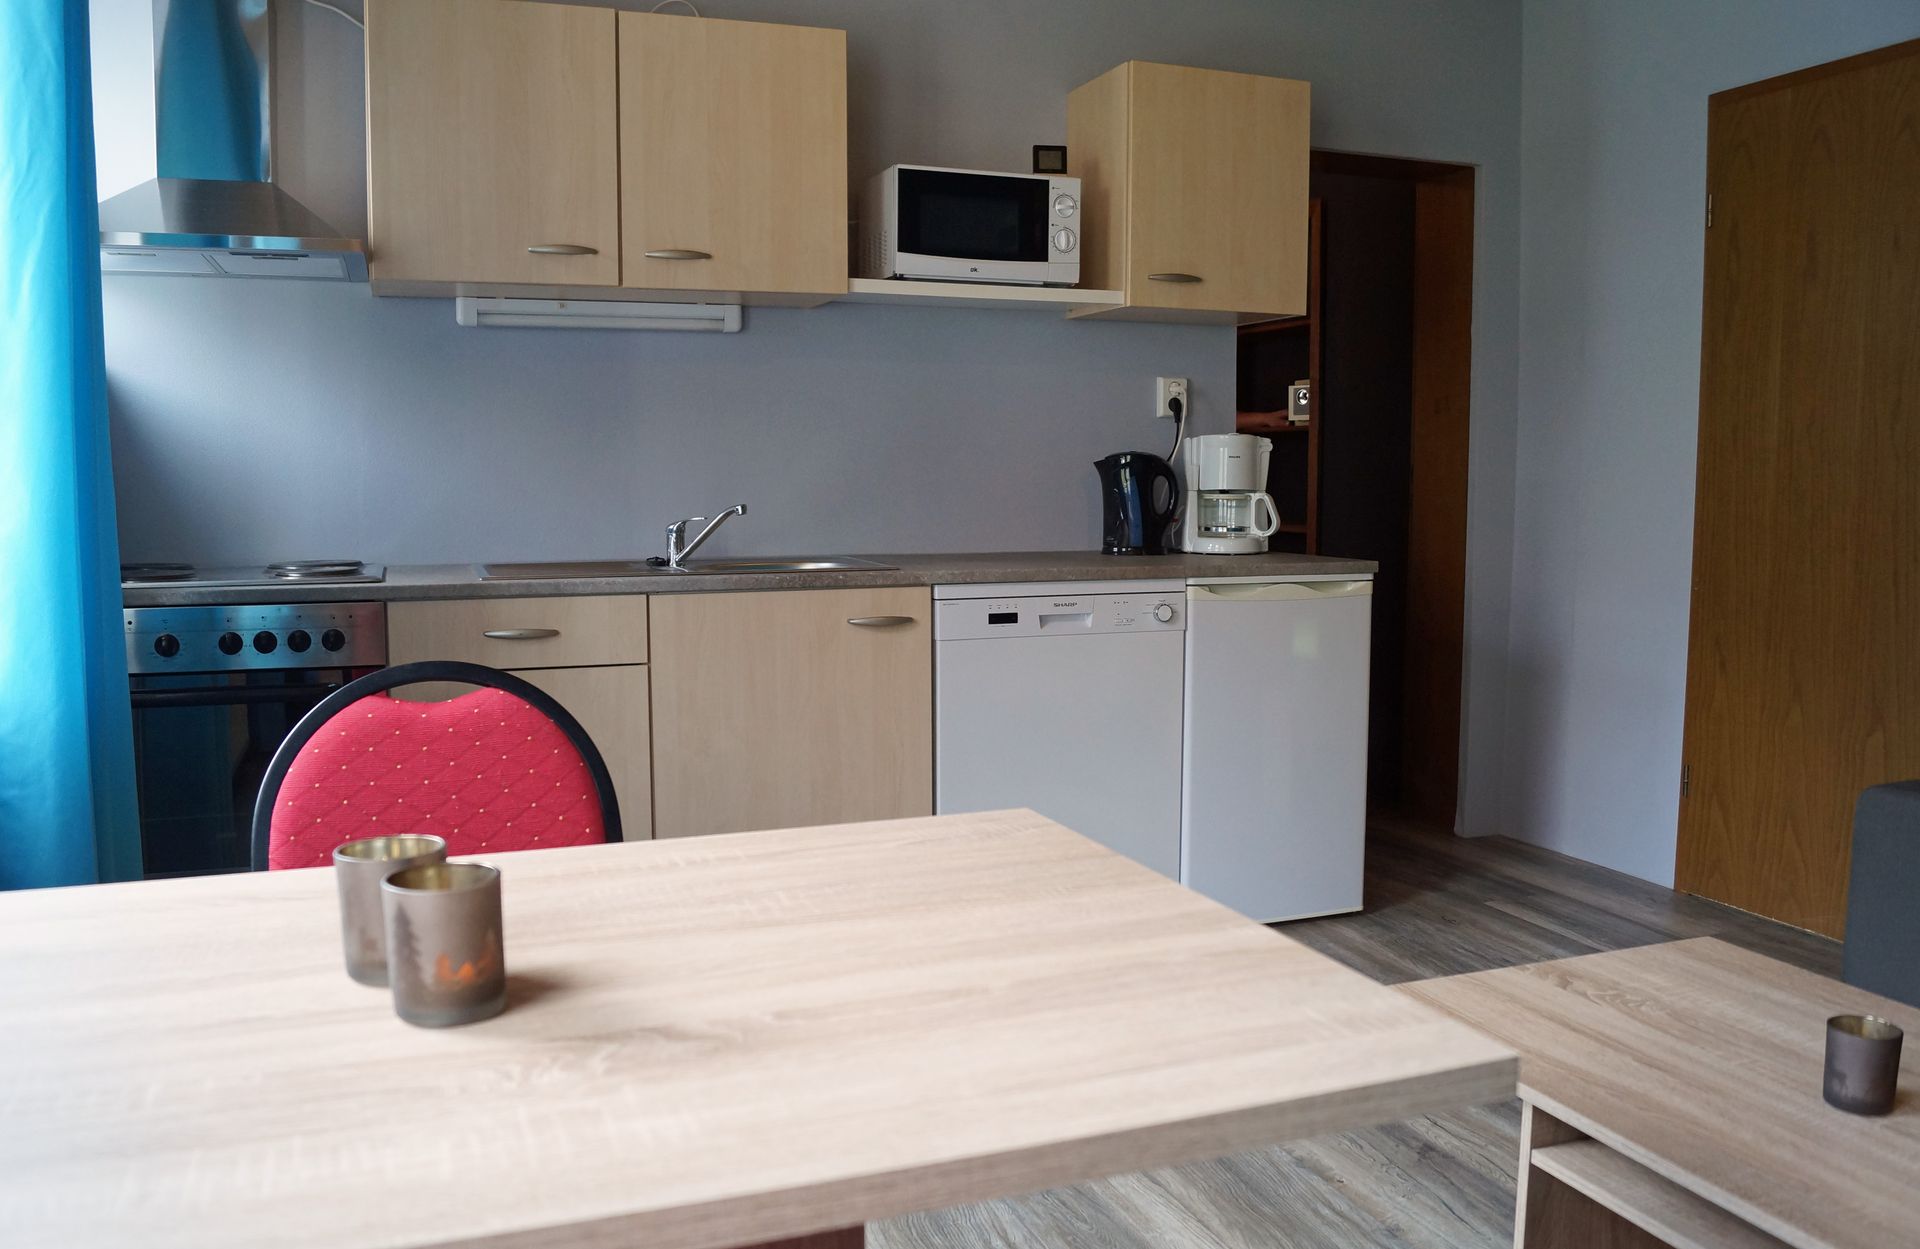
✓ Open-plan kitchen, fully equipped with an electric cooker with 4 hobs and an oven, extractor hood, fridge, microwave, dishwasher, filter coffee machine, Senseo coffee machine and kettle. Naturally, there are also plenty of pots, cooking utensils, baking tins, crockery, cutlery, glasses and more.
✓ Bedroom with a double bed (180 x 200), a bunk bed (90 x 200, up to 100 kg per bed), a wardrobe and a bathroom with shower, washbasin, mirror, hairdryer and toilet.
✓ Bedroom with a double bed (180 x 200), a baby cot (60 x 120), a wardrobe, and a bathroom with shower, sink, mirror, hairdryer, and toilet.
✓ Balcony at the front of the house; from here, stairs lead to a small front garden with a private covered terrace, garden furniture, a gas grill and a sandbox.
Lower ground floor (shared use):
✓ Large living room with two large lounge sofas, coffee tables, playpen, Smart TV and projector with a large screen (240 cm wide).
✓ Large kitchen with a wraparound worktop, which also makes it ideal for use as a buffet. The kitchen is fully equipped with an electric cooker (90 cm wide) with 5 cooking zones and an oven (90 cm wide), an extractor hood (90 cm wide), a fridge, a freezer, a microwave, a dishwasher, a filter coffee machine, a Senseo coffee machine and a kettle. There are, of course, also plenty of pots, cooking utensils, baking utensils, crockery, cutlery, glasses, etc.
✓ Bathroom with shower, sink, mirror, hairdryer, and toilet. A washing machine and tumble dryer are also available here.
✓ Spacious dining/seating/play area with room for 25 people.
✓ The playroom next door has a ball pit, climbing frame, table and chairs, a play bench and a Smart TV, so that when there are young children in the group, the older guests can enjoy long, relaxed meals at the table. However, if there are no children aged 10 or under staying with us, the playroom is kept locked to ensure the safety of our future little guests!
✓ A cupboard full of board games for all ages.
Ground floor (shared use):
✓ Leisure area “Klein Amsterdam” with Red-Light Bar, various seating areas, Smart TV and projector with large screen (240 cm wide).
✓ Gaming zone with an 8 ft pool table, 8 ft air hockey table, table football, dartboard, and a round seating area for various other games such as poker.
✓ Playroom with a ball pit, Lego table, train table, playpen and a Smart TV. However, if no children aged 10 or under are staying with us, this playroom will remain locked to ensure the safety of our future little guests at all times!
✓ Guest toilet with WC, washbasin and mirror. A changing table is also available for little ones weighing up to 15 kg.
Backyard (shared use):
✓ Terrace with dining tables and chairs, plus lounge furniture
✓ Covered outdoor kitchen with a grill and pizza oven (both gas-powered)
✓ Picnic table and charcoal barbecue
✓ Park benches
✓ Outdoor pool (6,40 x 3,40 x 1,20), open from around mid-May to around mid-September, with a saltwater system and solar heating
✓ Children's pool 1.75 x 1.75 x 0.25
✓ Sauna and an unheated pool (2.00 x 2.00 x 0.80) with saltwater system and 2 swing loungers
✓ Sun loungers
✓ Table tennis table
✓ Trampoline
✓ Pool soccer (expected to be available from July 2027)
Playground (shared use):
✓ Climbing towers with slides and swings
✓ Trampolines
✓ Sandpit
✓ Giant chess set
✓ Picnic table and charcoal barbecue
✓ Park bench
✓ Relaxation areas with a 2-seater outdoor sofa that converts into a double sun lounger
✓ “Klein Holland” photo spot with a windmill, a cow, giant wooden clogs and tulips
✓ Toy cupboards stocked with extra outdoor toys for even more fun
The following floor plans show all the rooms that can be used privately or communally when booking for 4–6 people (KH 2).
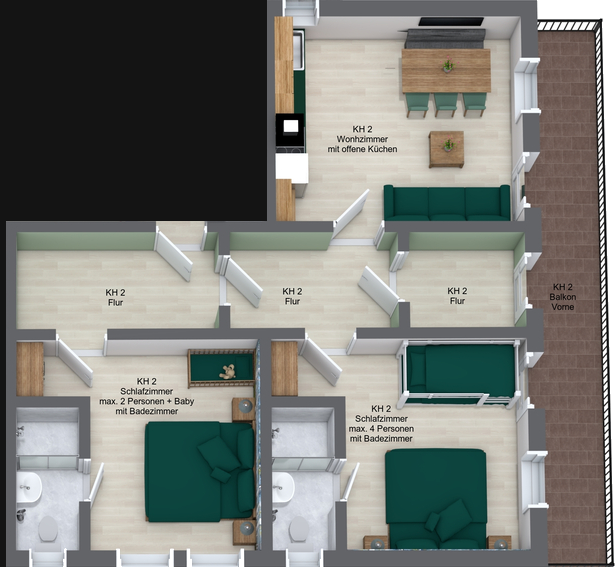
Disclaimer: Virtual floor plans of Klein Holland Harz:
Here we show the virtual floor plans of Klein Holland Harz. Of course, we have done our best to make these virtual representations as realistic as possible. However, because we use a pre-set library of accessories, the shapes, colours, dimensions and other details shown may differ from the actual furnishings. Please also note that the software cannot depict sloping walls; in reality, the roof slopes from about one third of the way across the upper floor. No claims for refunds or similar can therefore be made on the basis of differences between the virtual representation and the actual furnishings.
©2025 Klein Holland Harz
In brief, for private use:
✓ Holiday apartment approx. 75 m2
✓ Maximum 6 people
✓ Living room with open-plan kitchen
✓ 2 bedrooms
✓ 2 double beds (180 x 200)
✓ 1 bunk bed (90 x 200, max. weight capacity 100 kg per bed)
✓ 1 baby cot (60 x 120)
✓ 2 bathrooms
✓ Balcony
✓ Small front garden with gas barbecue
✓ 1 parking space (additional free public parking spaces within walking distance)
In brief, shared use:
✓ Lower ground floor
✓ Leisure area with all amenities
✓ Main entrance and stairwell
✓ Terrace with outdoor kitchen
✓ Backyard with all facilities (approx. 1200 m2)
✓ Several free public parking spaces within walking distance
For information, with no obligation, about minimum stay requirements, prices and other details, simply click the button below. An indicative price calculator is also available there.
Available from May 1, 2027
KH 1
2 - 4 guests
1 floor
Holland’s “most colorful experience”: tulips in every color of the rainbow.
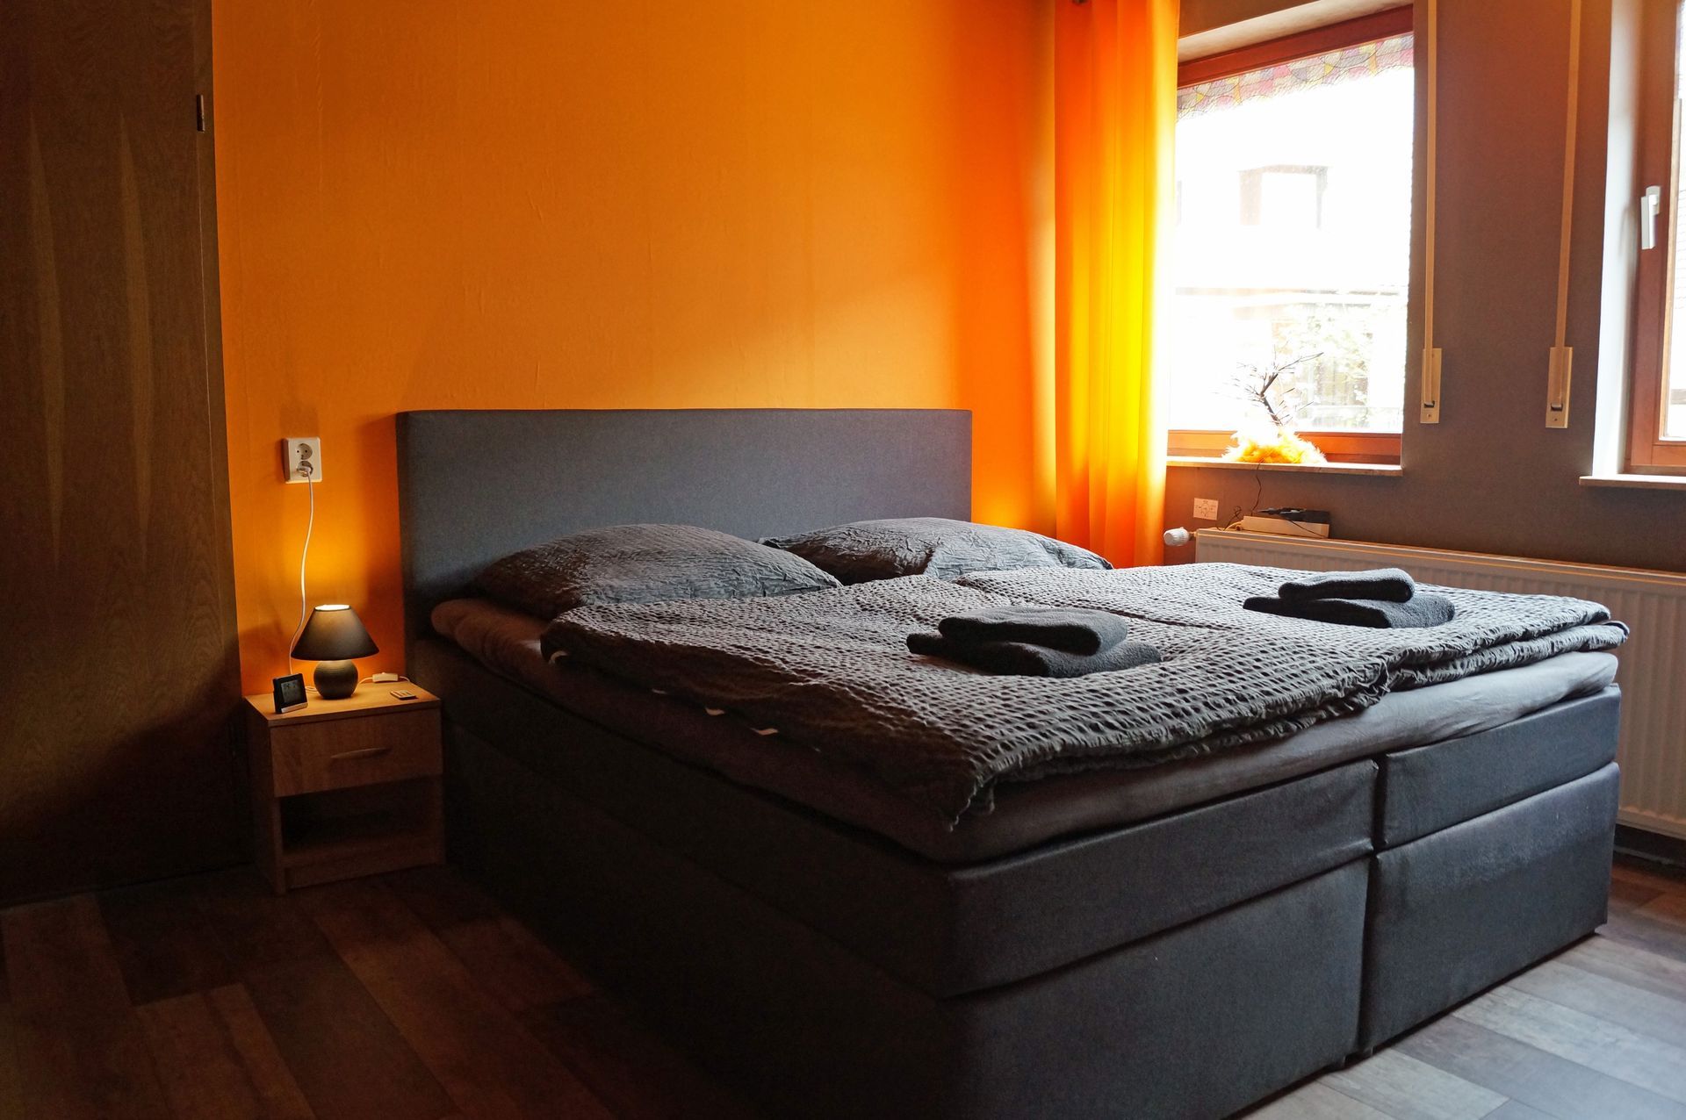
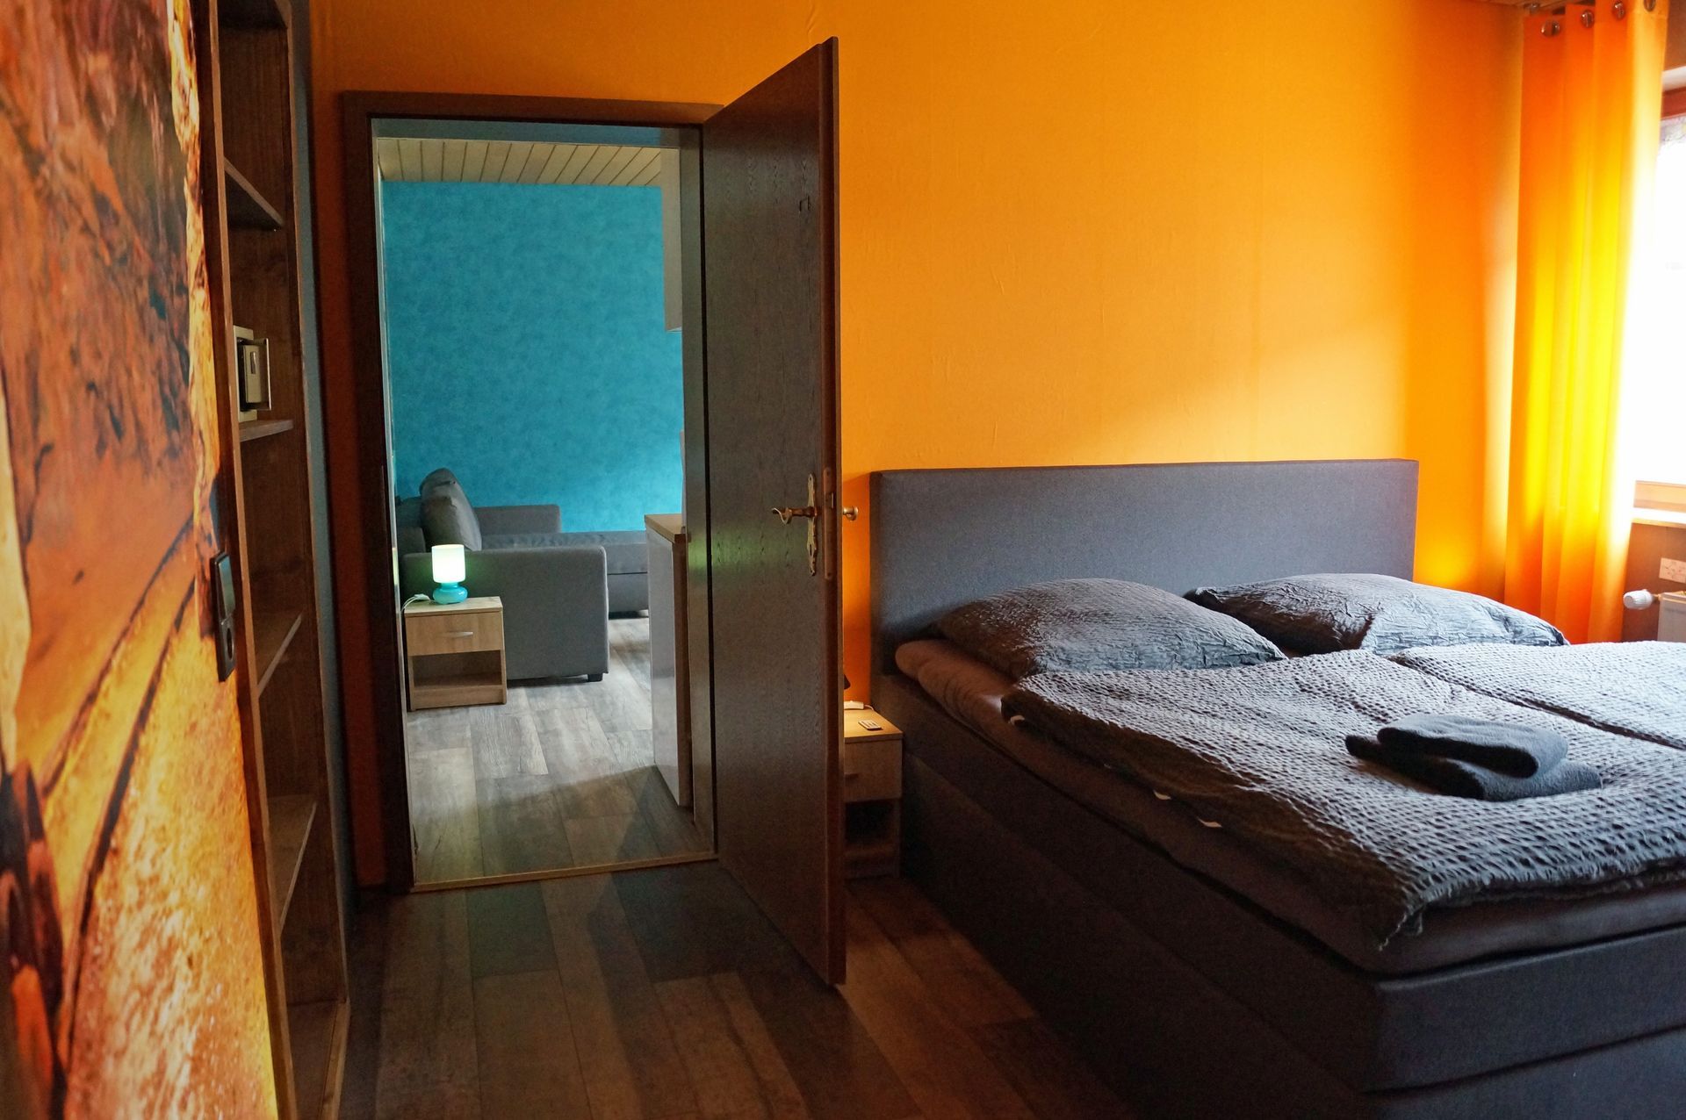
This offer includes rental of a private, fully equipped holiday apartment with a separate entrance (with its own key) in the lower ground floor, as well as one parking space (additional cars can be parked for free in the nearby public car parks). In addition, all guests staying at the same time in the various holiday apartments at Klein Holland Harz can share part of the lower ground floor, the entire leisure area, the entire terrace, the entire backyard and the entire adventure playground, including all facilities.
✓ Living room with a three-seater sofa, coffee table, dining and seating area, Smart TV and access to the balcony at the front of the house.
✓ Open-plan kitchen, fully equipped with an electric cooker with 4 hobs and an oven, extractor hood, fridge, microwave, dishwasher, filter coffee machine, Senseo coffee machine and kettle. Naturally, there are also plenty of pots, cooking utensils, baking tins, crockery, cutlery, glasses and more.
✓ Bedroom with a double bed (180 x 200), a bunk bed (90 x 200, up to 100 kg per bed), a wardrobe and a bathroom with shower, washbasin, mirror, hairdryer and toilet.
Lower ground floor (shared use):
✓ Large living room with two large lounge sofas, coffee tables, playpen, Smart TV and projector with a large screen (240 cm wide).
✓ Large kitchen with a wraparound worktop, which also makes it ideal for use as a buffet. The kitchen is fully equipped with an electric cooker (90 cm wide) with 5 cooking zones and an oven (90 cm wide), an extractor hood (90 cm wide), a fridge, a freezer, a microwave, a dishwasher, a filter coffee machine, a Senseo coffee machine and a kettle. There are, of course, also plenty of pots, cooking utensils, baking utensils, crockery, cutlery, glasses, etc.
✓ Bathroom with shower, sink, mirror, hairdryer, and toilet. A washing machine and tumble dryer are also available here.
✓ Spacious dining/seating/play area with room for 25 people.
✓ The playroom next door has a ball pit, climbing frame, table and chairs, a play bench and a Smart TV, so that when there are young children in the group, the older guests can enjoy long, relaxed meals at the table. However, if there are no children aged 10 or under staying with us, the playroom is kept locked to ensure the safety of our future little guests!
✓ A cupboard full of board games for all ages.
Ground floor (shared use):
✓ “Klein Amsterdam” leisure area with a Red Light Bar, various seating areas, Smart TV and projector with a large screen (240 cm wide).
✓ Gaming zone with an 8 ft pool table, 8 ft air hockey table, table football, dartboard, and a round seating area for various other games such as poker.
✓ Playroom with a ball pit, Lego table, train table, playpen and a Smart TV. However, if no children aged 10 or under are staying with us, this playroom will remain locked to ensure the safety of our future little guests at all times!
✓ Guest toilet with WC, washbasin and mirror. A changing table is also available for little ones weighing up to 15 kg.
Backyard (shared use):
✓ Terrace with dining tables and chairs, plus lounge furniture
✓ Covered outdoor kitchen with a grill and pizza oven (both gas-powered)
✓ Picnic table and charcoal barbecue
✓ Park benches
✓ Outdoor pool (6,40 x 3,40 x 1,20), open from around mid-May to around mid-September, with a saltwater system and solar heating
✓ Children's pool 1.75 x 1.75 x 0.25
✓ Sauna and an unheated pool (2.00 x 2.00 x 0.80) with saltwater system and 2 swing loungers
✓ Sun loungers
✓ Table tennis table
✓ Trampoline
✓ Pool soccer (expected to be available from July 2027)
Playground (shared use):
✓ Climbing towers with slides and swings
✓ Trampolines
✓ Sandpit
✓ Giant chess set
✓ Picnic table and charcoal barbecue
✓ Park bench
✓ Relaxation areas with a 2-seater outdoor sofa that converts into a double sun lounger
✓ “Klein Holland” photo spot with a windmill, a cow, giant wooden clogs and tulips
✓ Toy cupboards stocked with extra outdoor toys for even more fun
The following floor plans show all the rooms that can be used privately or communally when booking for 2–4 people (KH 1).
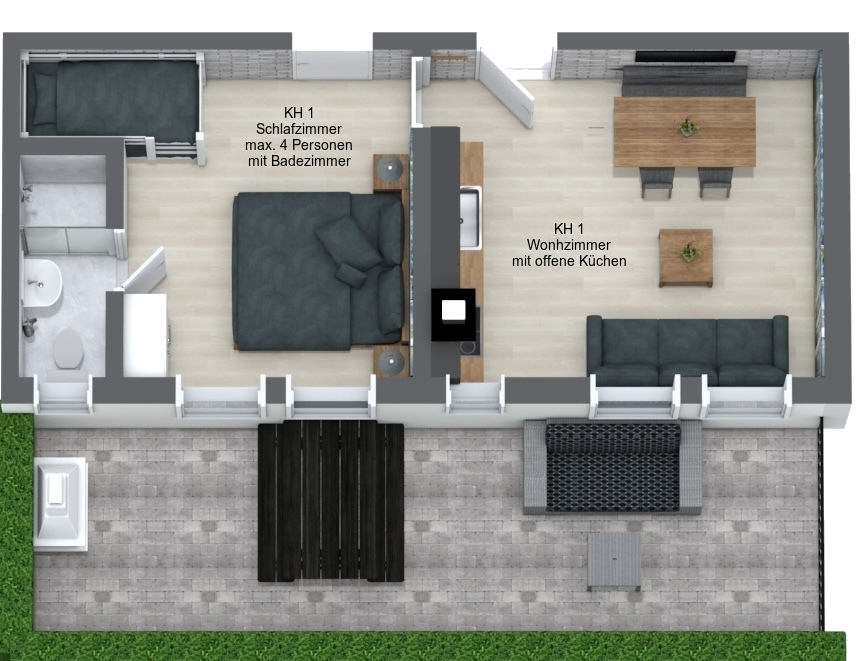
Disclaimer: Virtual floor plans of Klein Holland Harz:
Here we show the virtual floor plans of Klein Holland Harz. Of course, we have done our best to make these virtual representations as realistic as possible. However, because we use a pre-set library of accessories, the shapes, colours, dimensions and other details shown may differ from the actual furnishings. Please also note that the software cannot depict sloping walls; in reality, the roof slopes from about one third of the way across the upper floor. No claims for refunds or similar can therefore be made on the basis of differences between the virtual representation and the actual furnishings.
©2025 Klein Holland Harz
In brief, for private use:
✓ Holiday apartment approx. 40 m2
✓ Maximum 4 guests
✓ Living room with open-plan kitchen
✓ 1 bedroom
✓ 1 double bed (180 x 200)
✓ 1 bunk bed (90 x 200, max. weight capacity 100 kg per bed)
✓ 1 bathroom
✓
Additional entrance on the lower ground floor with its own key
✓ 1 parking space (additional free public parking spaces within walking distance)
In brief, shared use:
✓ The rest of the basement
✓ Leisure area with all amenities
✓ Main entrance and stairwell
✓ Terrace with outdoor kitchen
✓ Backyard with all facilities (approx. 1200 m2)
✓ Several free public parking spaces within walking distance
For information, with no obligation, about minimum stay requirements, prices and other details, simply click the button below. An indicative price calculator is also available there.